
1706 Fort Jesse Road, Normal, IL 61761
Local realty services provided by:CENTURY 21 New Beginnings
1706 Fort Jesse Road,Normal, IL 61761
$190,000
- 3 Beds
- 2 Baths
- 2,986 sq. ft.
- Single family
- Active
Listed by: amanda wycoff
Office: bhhs central illinois, realtors
MLS#:12781814
Source:MLSNI
Price summary
- Price:$190,000
- Price per sq. ft.:$63.63
About this home
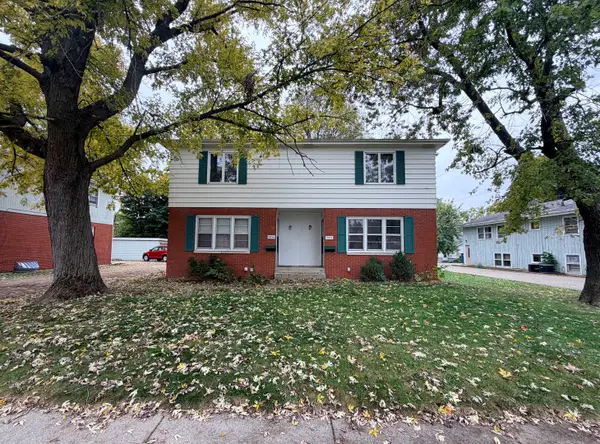
Lovingly maintained by the same owner since 1972, this spacious ranch in Normal offers comfort, functionality, and a fantastic location convenient to just about everything! With approximately **1,601 square feet on the main level**, plus a finished basement, there's plenty of room to spread out. The home features 3 bedrooms, all with hardwood flooring, and 2 full baths, including a private primary ensuite bath added in 2015. The generously sized kitchen offers an abundance of cabinetry and counter space, and all kitchen appliances will remain. You'll love having two separate main-level living spaces, including a wonderful family room with sunroom vibes, abundant natural light, and two separate exits leading to two different backyard patios. The backyard features mature trees and inviting outdoor spaces to relax or entertain. The finished basement provides even more versatile living space, and for added convenience, washer and dryer hookups are available on both the main level and in the basement. The oversized one-car garage is another standout feature, offering an additional workshop bump-out complete with a workbench, plus an extra parking pad extending the full depth of the garage. The exterior features an attractive brick front and durable steel siding. Major improvements include the primary bathroom addition (2015), water heater (2014), high-efficiency HVAC system with humidifier (2023), and new roof (2024). The basement has remained dry, adding to the home's appeal. With decades of pride in ownership, thoughtful maintenance, flexible living spaces, and a convenient Normal location, this is a wonderful opportunity to make a well-loved home your own!...
Contact an agent
Home facts
- Year built:1969
- Subdivision & Development:Greenbriar
- Listing ID #:12781814
- Updated:October 23, 2026 at 11:45 AM
Rooms and interior
- Bedrooms:3
- Total bathrooms:2
- Full bathrooms:2
- Rooms Total:6
- Kitchen Description:Dishwasher, Range, Range Hood, Refrigerator
- Basement Description:Finished, Full
- Living area:2,986 sq. ft.
Heating and cooling
- Cooling:Central Air
- Heating:Forced Air, Gas
- Central air:Yes
Structure and exterior
- Roof:Asphalt
- Year built:1969
- Building area:2,986 sq. ft.
- Lot Features:Mature Trees
- Architectural Style:Ranch
- Foundation Description:Concrete Perimeter
- Levels:1 Story
Schools
- High school:Normal Community High School
- Middle school:Chiddix Jr High
- Elementary school:Grove Elementary
Utilities
- Water:Public
- Sewer:Public Sewer
Finances and disclosures
- Price:$190,000
- Price per sq. ft.:$63.63
- Tax amount:$1,012 (2025)
Features and amenities
- Amenities:CO Detectors, Ceiling Fan(s)
Parking
- Total parking spaces:4
- Parking description:Attached Garage, Concrete, Driveway, Garage
- Garage:Yes
- Garage spaces:1
 Copyright 2026 Midwest Real Estate Data LLC. All rights reserved. The data relating to real estate for sale on this web site comes in part from the Broker Reciprocity Program of the Midwest Real Estate Data LLC. Listing information is deemed reliable but not guaranteed. MLSNI Member Broker: Vivian Galarza
New listings near 1706 Fort Jesse Road
- New
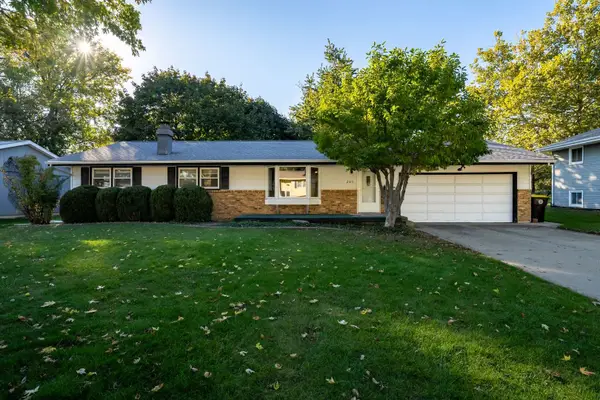 $250,000Active3 beds 2 baths2,430 sq. ft.
203 Sandra Lane, Normal, IL 61761
MLS# 12789284Listed by: KELLER WILLIAMS REVOLUTION - New
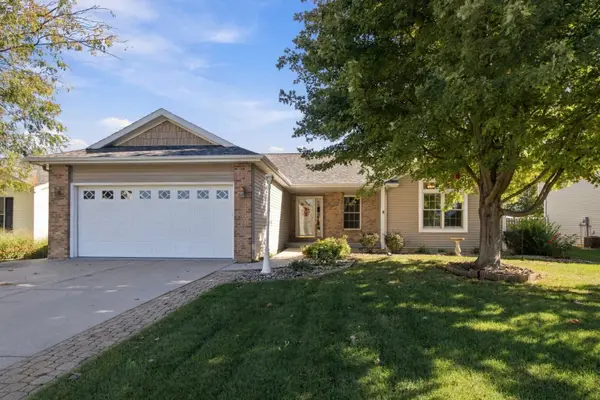 $339,000Active4 beds 3 baths1,515 sq. ft.
2262 Inez Lane, Normal, IL 61761
MLS# 12778914Listed by: COLDWELL BANKER REAL ESTATE GROUP - New
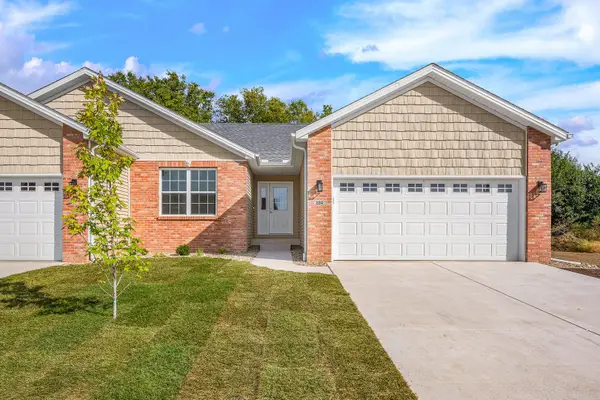 $369,500Active3 beds 3 baths2,824 sq. ft.
234 Cassidy Road, Normal, IL 61761
MLS# 12554456Listed by: RE/MAX CHOICE - Open Sat, 10am to 12pmNew
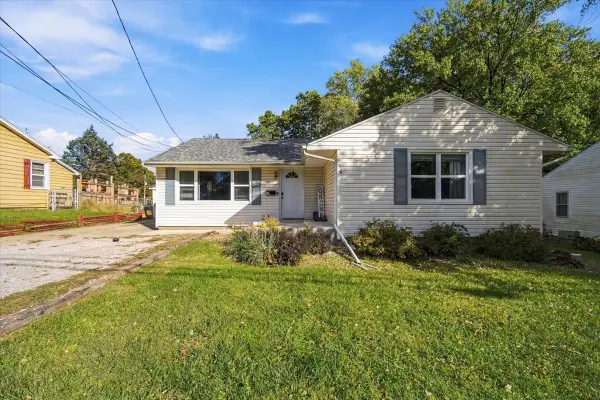 $255,000Active5 beds 2 baths2,834 sq. ft.
502 S Linden Street, Normal, IL 61761
MLS# 12790875Listed by: RE/MAX RISING - Open Sat, 9 to 10:30amNew
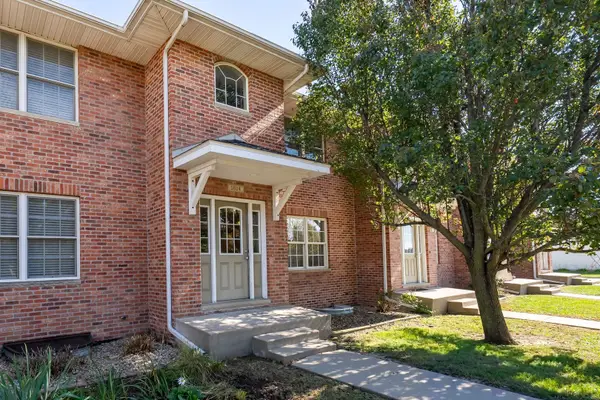 $234,000Active3 beds 4 baths2,397 sq. ft.
1614 Belclare Road, Normal, IL 61761
MLS# 12791818Listed by: RE/MAX CHOICE - New
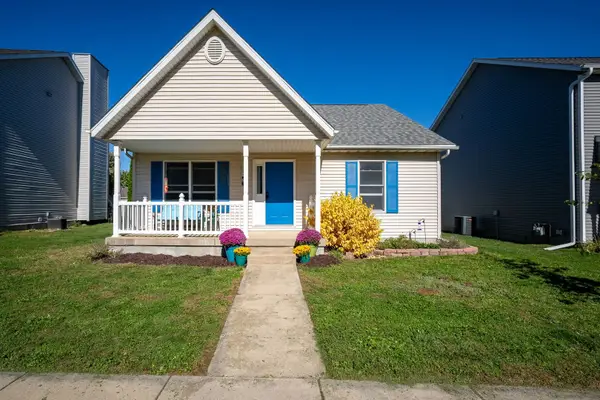 $220,000Active4 beds 2 baths2,304 sq. ft.
908 Perry Lane, Normal, IL 61761
MLS# 12786925Listed by: KELLER WILLIAMS REVOLUTION 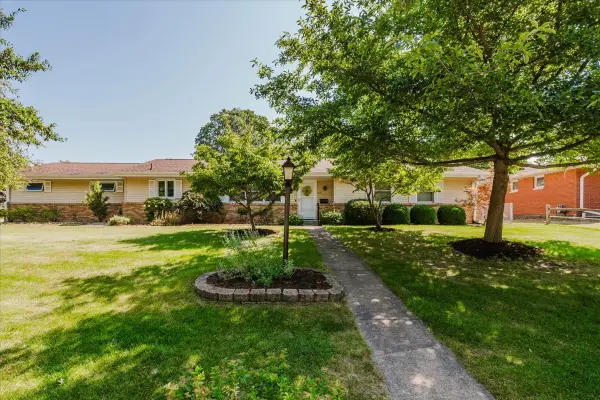 $299,500Pending4 beds 4 baths3,391 sq. ft.
400 S Blair Drive, Normal, IL 61761
MLS# 12788711Listed by: KELLER WILLIAMS REVOLUTION- New
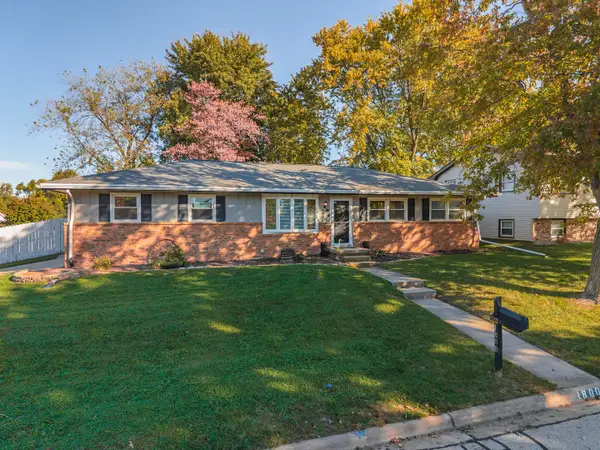 $239,900Active3 beds 2 baths2,016 sq. ft.
1800 Truman Drive, Normal, IL 61761
MLS# 12786661Listed by: COLDWELL BANKER REAL ESTATE GROUP - New
 $219,000Active4 beds 4 baths
505 E Locust Street, Normal, IL 61761
MLS# 12788746Listed by: ALWAYS HOME REAL ESTATE SERVICES LLC


Protect your home and budget from life's surprises with an Assurant Home Warranty, backed by a partner that supports you through every step of homeownership. Explore Plans.
©2026 Century 21 Real Estate LLC. All rights reserved. CENTURY 21®, the CENTURY 21 Logo and C21® are service marks owned by Century 21 Real Estate LLC. Century 21 Real Estate LLC fully supports the principles of the Fair Housing Act and the Equal Opportunity Act. Each office is independently owned and operated. Listing information is deemed reliable but not guaranteed accurate.