
205 S Cottage Avenue, Normal, IL 61761
Local realty services provided by:CENTURY 21 Broughton Team
205 S Cottage Avenue,Normal, IL 61761
$280,000
- 3 Beds
- 2 Baths
- - sq. ft.
- Single family
- Sold
Listed by: jason collins
Office: re/max choice
MLS#:12684880
Source:MLSNI
Sorry, we are unable to map this address
Price summary
- Price:$280,000
About this home
Welcome to this all Brick Ranch located in University Estates Subdivision. This 3 bedroom 2 bath home is completely updated and ready for you to move in. All new flooring throughout the home along with new baseboards, complete kitchen remodel and new appliances, new HVAC system, fresh paint and so much more! Downstairs you have a full basement with finished living space, large storage room and large laundry room. You will enjoy your time outside on the patio and the fenced in yard and can tinker in the 2 car garage! Stop today to make this house your home!
Contact an agent
Home facts
- Year built:1968
- Subdivision & Development:University Estates
- Listing ID #:12684880
- Updated:August 30, 2026 at 09:27 AM
Rooms and interior
- Bedrooms:3
- Total bathrooms:2
- Full bathrooms:2
- Rooms Total:7
- Kitchen Description:Dishwasher, Microwave, Range, Refrigerator
- Basement Description:Full, Partially Finished
Heating and cooling
- Cooling:Central Air
- Heating:Natural Gas
- Central air:Yes
Structure and exterior
- Roof:Asphalt
- Year built:1968
- Architectural Style:Ranch
- Foundation Description:Block, Concrete Perimeter
- Levels:1 Story
Schools
- High school:Normal Community West High Schoo
- Middle school:Parkside Jr High
- Elementary school:Oakdale Elementary
Utilities
- Water:Public
- Sewer:Public Sewer
Finances and disclosures
- Price:$280,000
- Tax amount:$5,092 (2025)
Parking
- Total parking spaces:2
- Parking description:Attached Garage, Concrete, Garage
- Garage:Yes
- Garage spaces:2
 Copyright 2026 Midwest Real Estate Data LLC. All rights reserved. The data relating to real estate for sale on this web site comes in part from the Broker Reciprocity Program of the Midwest Real Estate Data LLC. Listing information is deemed reliable but not guaranteed. MLSNI Member Broker: Barbara K. Broughton
New listings near 205 S Cottage Avenue
- New
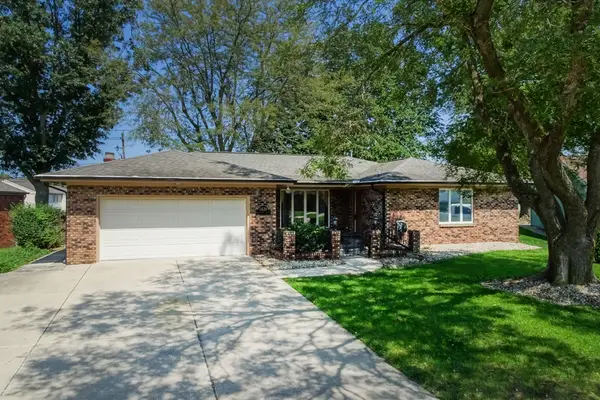 $329,000Active3 beds 4 baths3,512 sq. ft.
1420 Westview Drive, Normal, IL 61761
MLS# 12738884Listed by: FREEDOM REALTY 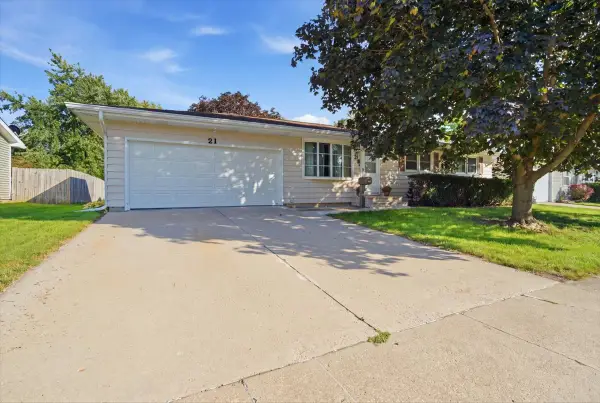 $199,000Pending3 beds 1 baths2,268 sq. ft.
21 Brookwood Drive, Normal, IL 61761
MLS# 12726672Listed by: COLDWELL BANKER REAL ESTATE GROUP- New
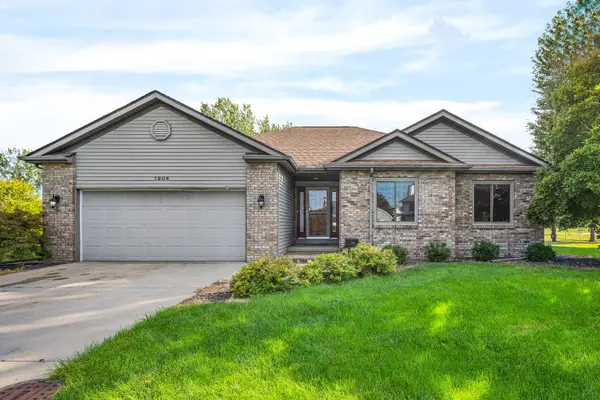 $327,000Active3 beds 2 baths2,784 sq. ft.
1904 Berkshire Gardens Cc Lane, Normal, IL 61761
MLS# 12720442Listed by: RE/MAX CHOICE - New
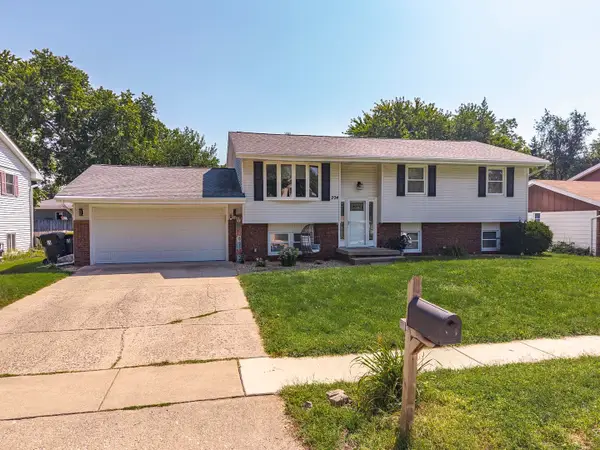 $294,900Active4 beds 2 baths2,226 sq. ft.
204 Rebecca Lane, Normal, IL 61761
MLS# 12744274Listed by: COLDWELL BANKER REAL ESTATE GROUP - New
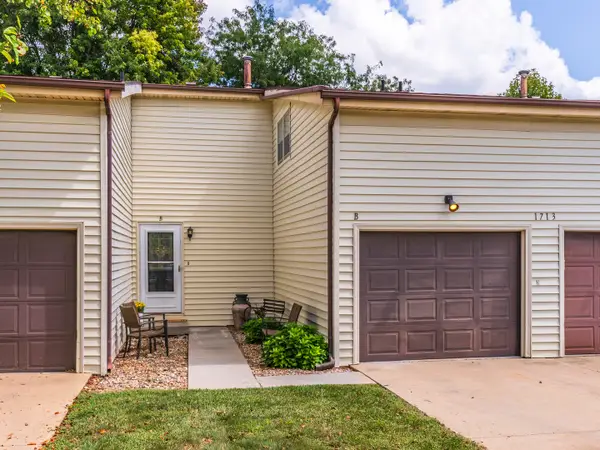 $163,300Active3 beds 2 baths1,681 sq. ft.
1713 King Drive #B, Normal, IL 61761
MLS# 12742805Listed by: COLDWELL BANKER REAL ESTATE GROUP - New
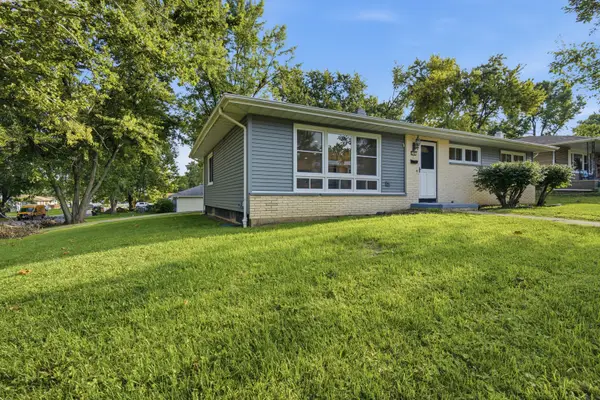 $249,000Active3 beds 2 baths2,576 sq. ft.
1401 Searle Drive, Normal, IL 61761
MLS# 12587321Listed by: RE/MAX RISING - New
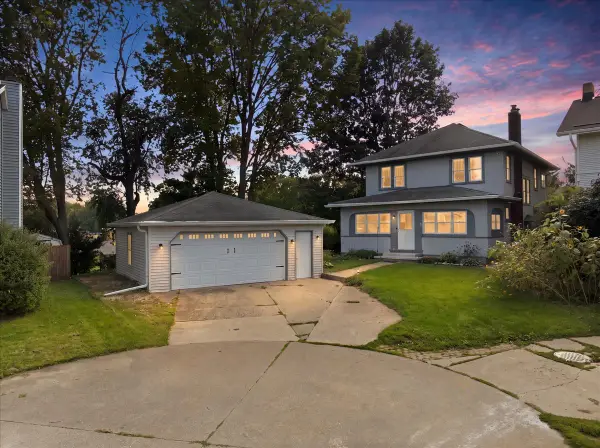 $239,900Active4 beds 2 baths2,416 sq. ft.
9 Hale Court, Normal, IL 61761
MLS# 12706265Listed by: KELLER WILLIAMS REVOLUTION - New
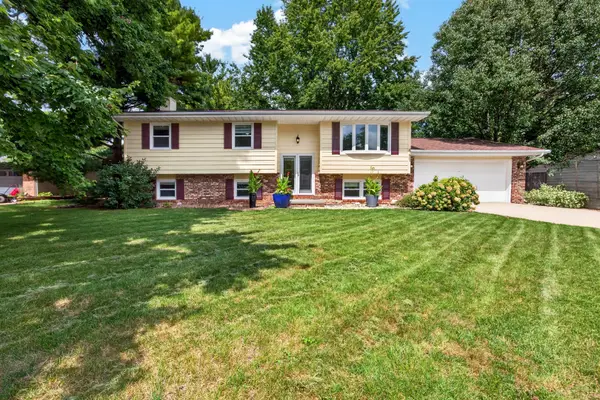 $295,000Active4 beds 3 baths2,364 sq. ft.
1710 Ebel Drive, Normal, IL 61761
MLS# 12738501Listed by: RE/MAX RISING 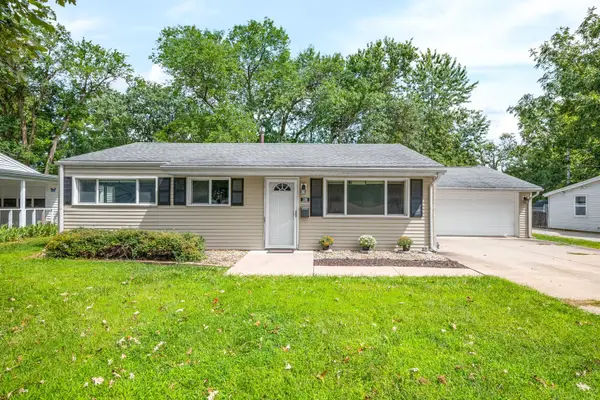 $220,000Pending3 beds 1 baths952 sq. ft.
200 N Coolidge Street, Normal, IL 61761
MLS# 12734524Listed by: RE/MAX RISING- New
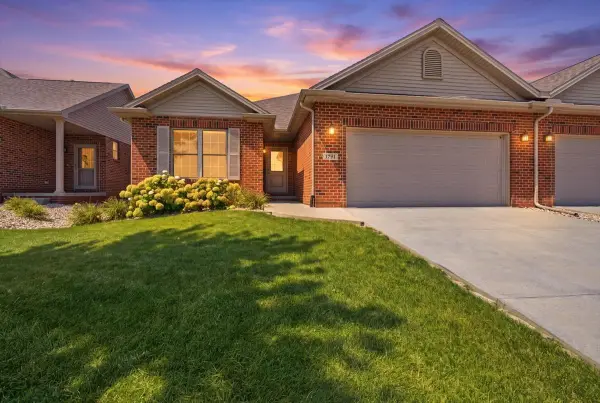 $375,500Active3 beds 2 baths1,770 sq. ft.
1771 Lacebark Way, Normal, IL 61761
MLS# 12690964Listed by: RE/MAX RISING


Protect your home and budget from life's surprises with an Assurant Home Warranty, backed by a partner that supports you through every step of homeownership. Explore Plans.
©2026 Century 21 Real Estate LLC. All rights reserved. CENTURY 21®, the CENTURY 21 Logo and C21® are service marks owned by Century 21 Real Estate LLC. Century 21 Real Estate LLC fully supports the principles of the Fair Housing Act and the Equal Opportunity Act. Each office is independently owned and operated. Listing information is deemed reliable but not guaranteed accurate.