
802 Karin Drive, Normal, IL 61761
Local realty services provided by:CENTURY 21 New Beginnings
802 Karin Drive,Normal, IL 61761
$399,900
- 4 Beds
- 3 Baths
- 2,992 sq. ft.
- Single family
- Pending
Listed by: seth couillard, megan sargent
Office: couillard and company
MLS#:12704440
Source:MLSNI
Price summary
- Price:$399,900
- Price per sq. ft.:$133.66
About this home
Welcome home to Pleasant Hills Subdivision, where this property backs directly to Anderson Park. This fully remodeled 4 bedroom, 3 bath ranch was renovated without cutting a single corner. Step inside to a kitchen made for gathering - a 12-foot island anchors the space, flanked by double pantry cabinets, brand-new appliances, quartz countertops, and a backsplash that could headline a design magazine. It opens straight into a living room with vaulted ceilings and light pouring in from every angle, the kind of layout that makes hosting effortless and everyday living feel a little more special. The primary suite is a rare find for this neighborhood, with a double vanity and tiled shower that feels like a spa retreat. The hallway bath echoes that same double-vanity comfort, and a dedicated first-floor laundry room keeps daily life simple. Downstairs, the finished basement gives you room to spread out: a spacious rec area, a 4th bedroom, a full bathroom, and a wet bar rough-in just waiting for your finishing touch. There's still plenty of unfinished space left over for all the storage you could need. Outside, unwind on the brand-new patio with unobstructed views of Anderson Park, surrounded by professional landscaping that frames the whole property. Homes like this don't come around often in Pleasant Hills - the updates truly are endless. Come see it for yourself, because pictures can only tell half the story....
Contact an agent
Home facts
- Year built:1966
- Listing ID #:12704440
- Updated:July 21, 2026 at 08:27 AM
Rooms and interior
- Bedrooms:4
- Total bathrooms:3
- Full bathrooms:3
- Rooms Total:7
- Bathrooms Description:Double Sinks
- Kitchen Description:Dishwasher, Microwave, Range, Range Hood, Refrigerator
- Basement Description:Finished, Full
- Living area:2,992 sq. ft.
Heating and cooling
- Cooling:Central Air
- Heating:Forced Air, Natural Gas
- Central air:Yes
Structure and exterior
- Roof:Asphalt
- Year built:1966
- Building area:2,992 sq. ft.
- Lot Features:Landscaped
- Architectural Style:Ranch
- Levels:1 Story
Schools
- High school:Normal Community High School
- Middle school:Chiddix Jr High
- Elementary school:Colene Hoose Elementary
Utilities
- Water:Public
- Sewer:Public Sewer
Finances and disclosures
- Price:$399,900
- Price per sq. ft.:$133.66
- Tax amount:$5,603 (2025)
Parking
- Total parking spaces:4
- Parking description:Attached Garage, Garage
- Garage:Yes
- Garage spaces:2
 Copyright 2026 Midwest Real Estate Data LLC. All rights reserved. The data relating to real estate for sale on this web site comes in part from the Broker Reciprocity Program of the Midwest Real Estate Data LLC. Listing information is deemed reliable but not guaranteed. MLSNI Member Broker: Vivian Galarza
New listings near 802 Karin Drive
- New
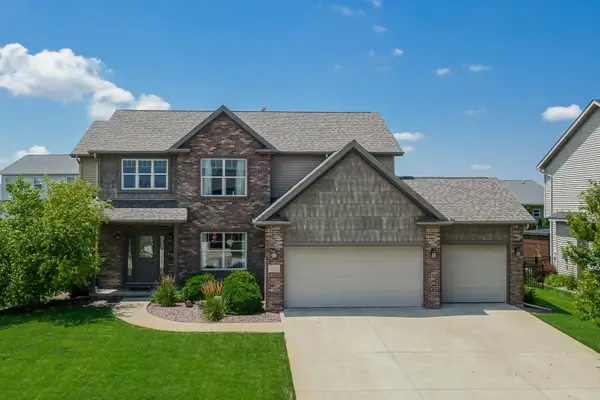 $459,900Active5 beds 4 baths2,974 sq. ft.
1805 Loblolly Drive, Normal, IL 61761
MLS# 12700952Listed by: RE/MAX RISING - Open Wed, 4:30 to 7pmNew
 $124,400Active2 beds 1 baths1,740 sq. ft.
306 E Locust Street, Normal, IL 61761
MLS# 12706416Listed by: RE/MAX RISING - New
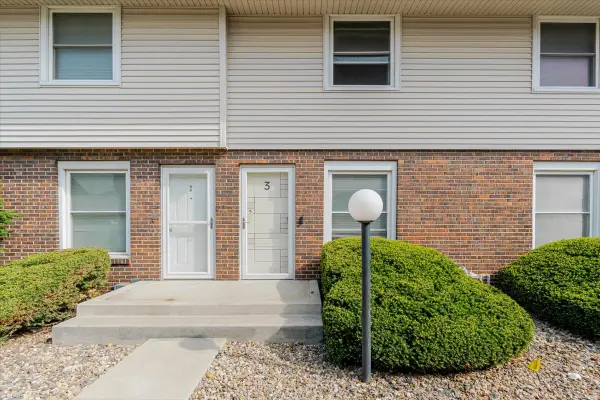 $139,000Active2 beds 1 baths1,323 sq. ft.
103 S Towanda Avenue #3, Normal, IL 61761
MLS# 12707589Listed by: KELLER WILLIAMS REVOLUTION  $225,000Pending3 beds 3 baths1,344 sq. ft.
1210 Brentwood Court, Normal, IL 61761
MLS# 12707538Listed by: COLDWELL BANKER REAL ESTATE GROUP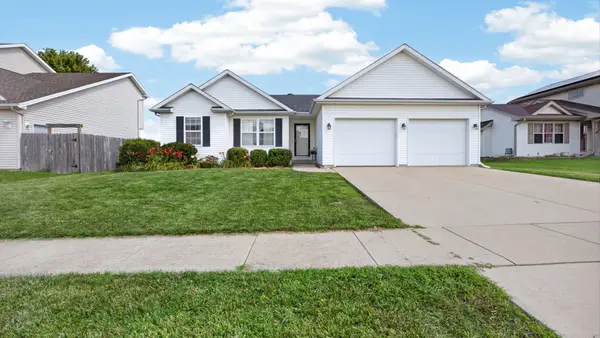 $296,900Pending3 beds 2 baths3,006 sq. ft.
1804 Saltonstall Drive, Normal, IL 61761
MLS# 12704854Listed by: RE/MAX RISING- New
 $229,900Active6 beds 3 baths2,788 sq. ft.
112 Sandra Lane, Normal, IL 61761
MLS# 12678696Listed by: RE/MAX RISING  $324,900Pending5 beds 3 baths3,978 sq. ft.
1023 Barton Drive, Normal, IL 61761
MLS# 12705732Listed by: RE/MAX CHOICE- New
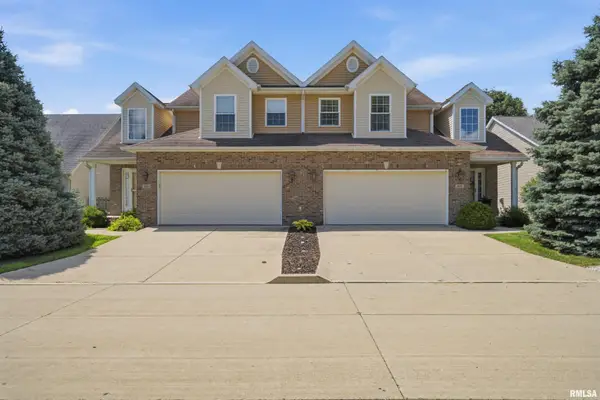 $324,900Active3 beds 3 baths1,936 sq. ft.
2931 E Raab Road, Normal, IL 61761
MLS# PA1268390Listed by: ADAM MERRICK REAL ESTATE  $229,900Pending3 beds 3 baths2,438 sq. ft.
513 Wild Turkey Lane, Normal, IL 61761
MLS# 12702883Listed by: COLDWELL BANKER REAL ESTATE GROUP


Protect your home and budget from life's surprises with an Assurant Home Warranty, backed by a partner that supports you through every step of homeownership. Explore Plans.
©2026 Century 21 Real Estate LLC. All rights reserved. CENTURY 21®, the CENTURY 21 Logo and C21® are service marks owned by Century 21 Real Estate LLC. Century 21 Real Estate LLC fully supports the principles of the Fair Housing Act and the Equal Opportunity Act. Each office is independently owned and operated. Listing information is deemed reliable but not guaranteed accurate.