
4256 N Ottawa Avenue, Norridge, IL 60706
Local realty services provided by:CENTURY 21 New Beginnings
4256 N Ottawa Avenue,Norridge, IL 60706
$524,900
- 3 Beds
- 2 Baths
- 1,618 sq. ft.
- Single family
- Active
Listed by: valerie roppolo
Office: roppolo realty, inc.
MLS#:12701529
Source:MLSNI
Price summary
- Price:$524,900
- Price per sq. ft.:$324.41
About this home
Location, Location, Location. Must see this extra large brick ranch home on an extra wide corner lot. Home has 3 bedrooms, a first floor office and a beautiful large open family room. The family room has a stone fireplace, all new windows and a doorway to the deck and beautiful back yard. Yard is loaded with perennial gardens. Home has newer roof, newer kitchen, newer bathroom with walk-in shower and dual HVAC system. Heated enclosed back porch adds extra room. Walking distance to Giles School (1/2 blocks), Ridgewood HS (2 blocks), Harlem Irving Plaza (3 1/2 blocks), Norridge Pool (3 blocks) and forest preserves (6 blocks). Walk to great shopping and dining. Close proximity to Blue Line EL, Kennedy Expressway and O'Hare Airport. Free Norridge Shuttle Bus Service. Must See!!
Contact an agent
Home facts
- Year built:1945
- Listing ID #:12701529
- Updated:July 27, 2026 at 11:21 AM
Rooms and interior
- Bedrooms:3
- Total bathrooms:2
- Full bathrooms:1
- Half bathrooms:1
- Rooms Total:8
- Dining Description:Separate Dining Room
- Kitchen Description:Dishwasher, Range, Refrigerator
- Basement Description:Partial, Unfinished
- Living area:1,618 sq. ft.
Heating and cooling
- Cooling:Central Air, Zoned
- Heating:Forced Air, Sep Heating Systems - 2+
- Central air:Yes
Structure and exterior
- Roof:Asphalt
- Year built:1945
- Building area:1,618 sq. ft.
- Lot Features:Corner Lot
- Architectural Style:Ranch
- Foundation Description:Concrete Perimeter
- Levels:1 Story
Schools
- High school:Ridgewood Comm High School
- Middle school:James Giles Elementary School
- Elementary school:John V Leigh Elementary School
Utilities
- Water:Lake Michigan
- Sewer:Public Sewer
Finances and disclosures
- Price:$524,900
- Price per sq. ft.:$324.41
- Tax amount:$8,296 (2023)
Features and amenities
- Laundry features:Dryer, Washer
Parking
- Total parking spaces:2
- Parking description:Detached Garage, Garage
- Garage:Yes
- Garage spaces:2
 Copyright 2026 Midwest Real Estate Data LLC. All rights reserved. The data relating to real estate for sale on this web site comes in part from the Broker Reciprocity Program of the Midwest Real Estate Data LLC. Listing information is deemed reliable but not guaranteed. MLSNI Member Broker: Vivian Galarza
New listings near 4256 N Ottawa Avenue
- New
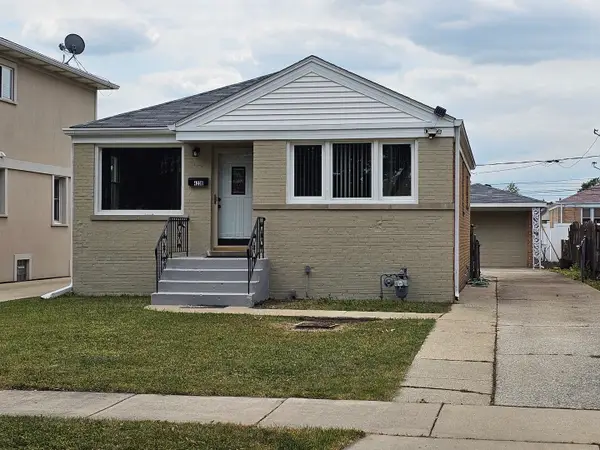 $374,900Active2 beds 1 baths1,050 sq. ft.
4236 N Odell Avenue, Norridge, IL 60706
MLS# 12714223Listed by: AMERICAN REAL ESTATE SERVICES - New
 $495,000Active3 beds 2 baths1,248 sq. ft.
4536 N Opal Avenue, Norridge, IL 60706
MLS# 12672060Listed by: COLDWELL BANKER REAL ESTATE GROUP - New
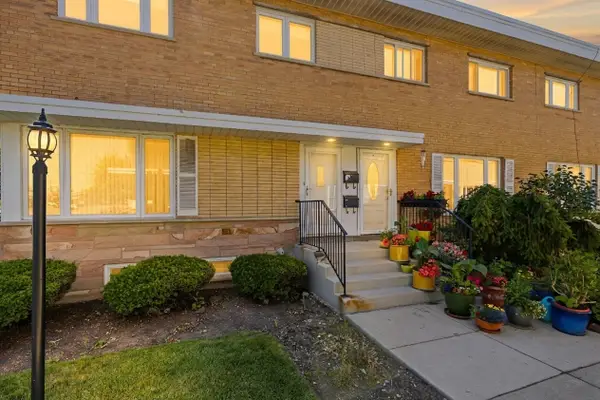 $289,000Active3 beds 2 baths1,197 sq. ft.
7862 W Lawrence Avenue #A, Norridge, IL 60706
MLS# 12667481Listed by: COLDWELL BANKER REALTY - New
 $580,000Active3 beds 2 baths2,000 sq. ft.
7303 W Montrose Avenue, Norridge, IL 60706
MLS# 12708569Listed by: COLDWELL BANKER REALTY - New
 $689,000Active4 beds 4 baths2,500 sq. ft.
4129 N Oketo Avenue, Norridge, IL 60706
MLS# 12646603Listed by: INDEPENDENT PROPERTY CONSULTANTS - New
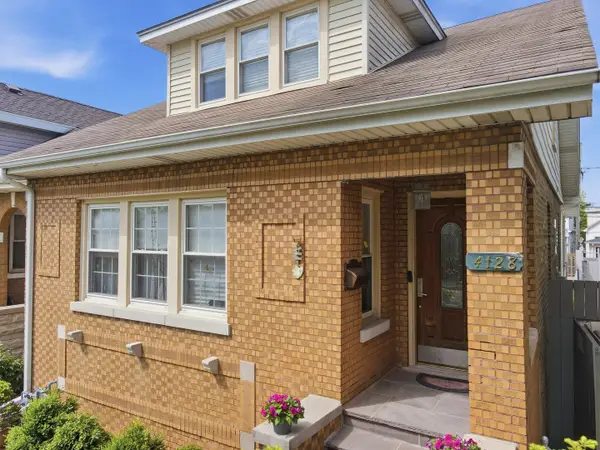 $525,000Active5 beds 2 baths2,148 sq. ft.
4128 N Ottawa Avenue, Norridge, IL 60706
MLS# 12659850Listed by: @PROPERTIES CHRISTIE'S INTERNATIONAL REAL ESTATE - New
 $449,000Active3 beds 2 baths1,268 sq. ft.
5190 N Moreland Avenue, Norridge, IL 60706
MLS# 12710222Listed by: @PROPERTIES CHRISTIE'S INTERNATIONAL REAL ESTATE - New
 $269,900Active2 beds 2 baths1,200 sq. ft.
7110 W Cullom Avenue #111, Norridge, IL 60706
MLS# 12709937Listed by: ZERILLO REALTY INC.  $550,000Pending4 beds 3 baths3,000 sq. ft.
4329 N Oriole Avenue, Norridge, IL 60706
MLS# 12701880Listed by: @PROPERTIES CHRISTIES INTERNATIONAL REAL ESTATE


Protect your home and budget from life's surprises with an Assurant Home Warranty, backed by a partner that supports you through every step of homeownership. Explore Plans.
©2026 Century 21 Real Estate LLC. All rights reserved. CENTURY 21®, the CENTURY 21 Logo and C21® are service marks owned by Century 21 Real Estate LLC. Century 21 Real Estate LLC fully supports the principles of the Fair Housing Act and the Equal Opportunity Act. Each office is independently owned and operated. Listing information is deemed reliable but not guaranteed accurate.