
4536 N Opal Avenue, Norridge, IL 60706
Local realty services provided by:CENTURY 21 Circle
4536 N Opal Avenue,Norridge, IL 60706
$495,000
- 3 Beds
- 2 Baths
- 1,248 sq. ft.
- Single family
- Active
Listed by: erin murphy
Office: coldwell banker real estate group
MLS#:12672060
Source:MLSNI
Price summary
- Price:$495,000
- Price per sq. ft.:$396.63
About this home
Welcome home to this well-maintained 3-bedroom, 2-full-bath ranch situated on a 40' x 134' lot along a beautiful tree-lined street. This inviting home offers comfortable one-level living with plenty of additional space and storage. Inside, you'll find spacious living areas, ample storage throughout, and a basement featuring a full bath with a working Jacuzzi and separate shower, perfect for unwinding after a long day. Recent mechanical updates provide peace of mind, including new water heater (2025) as well as a new sump pump installed to current code, Furnace (2024), washer and dryer (2022), Dishwasher (2025) & newer windows (2014) are also included. Freshly painted living and kitchen area. Outside, enjoy a vinyl-fenced backyard ideal for entertaining, pets, or play. The property also features a 2-car garage, two outdoor storage sheds, and a private driveway, providing plenty of room for parking and storage. Garage door motor function 2022. For added security, the home is equipped with a SimpliSafe home security system. Whether you're a first-time buyer, downsizing, or looking for a move-in-ready home with valuable updates, this charming ranch offers comfort, convenience, and exceptional value. Estate Sale-As-Is....
Contact an agent
Home facts
- Year built:1956
- Listing ID #:12672060
- Updated:July 27, 2026 at 12:28 PM
Rooms and interior
- Bedrooms:3
- Total bathrooms:2
- Full bathrooms:2
- Rooms Total:6
- Dining Description:Combined With Living Room
- Bathrooms Description:Separate Shower, Whirlpool
- Kitchen Description:Dishwasher, Range, Range Hood, Refrigerator
- Basement Description:Finished, Full
- Living area:1,248 sq. ft.
Heating and cooling
- Cooling:Central Air
- Heating:Natural Gas
- Central air:Yes
Structure and exterior
- Roof:Asphalt
- Year built:1956
- Building area:1,248 sq. ft.
- Foundation Description:Concrete Perimeter
- Levels:1 Story
Schools
- High school:Ridgewood Comm High School
- Middle school:James Giles Elementary School
- Elementary school:John V Leigh Elementary School
Utilities
- Water:Lake Michigan
- Sewer:Public Sewer
Finances and disclosures
- Price:$495,000
- Price per sq. ft.:$396.63
- Tax amount:$7,786 (2024)
Features and amenities
- Laundry features:Dryer, Washer
Parking
- Total parking spaces:2
- Parking description:Concrete, Detached Garage, Garage
- Garage:Yes
- Garage spaces:2
 Copyright 2026 Midwest Real Estate Data LLC. All rights reserved. The data relating to real estate for sale on this web site comes in part from the Broker Reciprocity Program of the Midwest Real Estate Data LLC. Listing information is deemed reliable but not guaranteed.
New listings near 4536 N Opal Avenue
- New
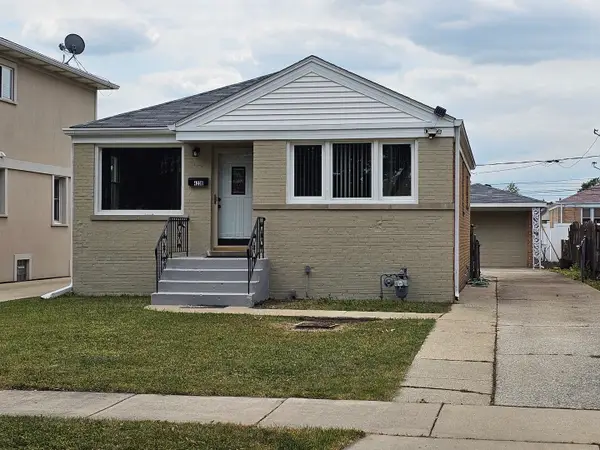
 $524,900Active3 beds 2 baths1,618 sq. ft.
4256 N Ottawa Avenue, Norridge, IL 60706
MLS# 12701529Listed by: ROPPOLO REALTY, INC. - New
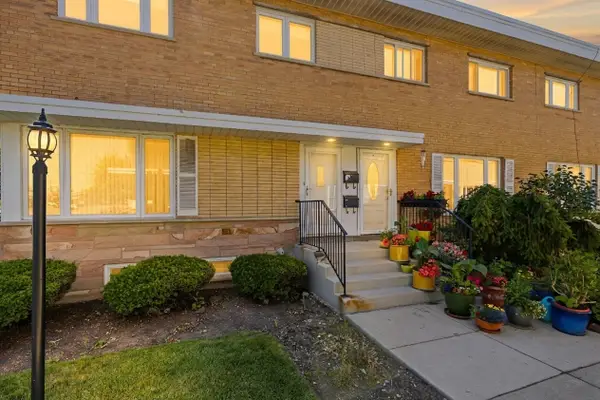
 $374,900Active2 beds 1 baths1,050 sq. ft.
4236 N Odell Avenue, Norridge, IL 60706
MLS# 12714223Listed by: AMERICAN REAL ESTATE SERVICES - New
 $289,000Active3 beds 2 baths1,197 sq. ft.
7862 W Lawrence Avenue #A, Norridge, IL 60706
MLS# 12667481Listed by: COLDWELL BANKER REALTY - New
 $580,000Active3 beds 2 baths2,000 sq. ft.
7303 W Montrose Avenue, Norridge, IL 60706
MLS# 12708569Listed by: COLDWELL BANKER REALTY - New
 $689,000Active4 beds 4 baths2,500 sq. ft.
4129 N Oketo Avenue, Norridge, IL 60706
MLS# 12646603Listed by: INDEPENDENT PROPERTY CONSULTANTS - New
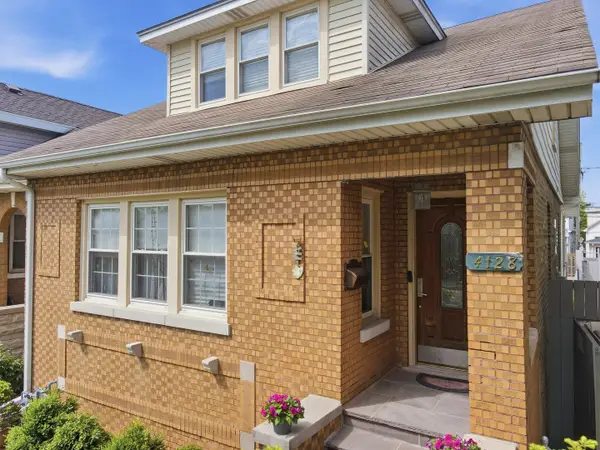 $525,000Active5 beds 2 baths2,148 sq. ft.
4128 N Ottawa Avenue, Norridge, IL 60706
MLS# 12659850Listed by: @PROPERTIES CHRISTIE'S INTERNATIONAL REAL ESTATE - New
 $449,000Active3 beds 2 baths1,268 sq. ft.
5190 N Moreland Avenue, Norridge, IL 60706
MLS# 12710222Listed by: @PROPERTIES CHRISTIE'S INTERNATIONAL REAL ESTATE - New
 $269,900Active2 beds 2 baths1,200 sq. ft.
7110 W Cullom Avenue #111, Norridge, IL 60706
MLS# 12709937Listed by: ZERILLO REALTY INC.  $550,000Pending4 beds 3 baths3,000 sq. ft.
4329 N Oriole Avenue, Norridge, IL 60706
MLS# 12701880Listed by: @PROPERTIES CHRISTIES INTERNATIONAL REAL ESTATE


Protect your home and budget from life's surprises with an Assurant Home Warranty, backed by a partner that supports you through every step of homeownership. Explore Plans.
©2026 Century 21 Real Estate LLC. All rights reserved. CENTURY 21®, the CENTURY 21 Logo and C21® are service marks owned by Century 21 Real Estate LLC. Century 21 Real Estate LLC fully supports the principles of the Fair Housing Act and the Equal Opportunity Act. Each office is independently owned and operated. Listing information is deemed reliable but not guaranteed accurate.