8051 W Leland Avenue, Norridge, IL 60706
Local realty services provided by:CENTURY 21 North East
8051 W Leland Avenue,Norridge, IL 60706
$525,000
- 3 Beds
- 2 Baths
- 1,567 sq. ft.
- Single family
- Active
Listed by: lily vukmirovic
Office: coldwell banker realty
MLS#:12764820
Source:MLSNI
Price summary
- Price:$525,000
- Price per sq. ft.:$335.04
About this home
A rare opportunity in an evolving Norridge neighborhood! Make this classic brick ranch your own, reimagine it from the ground up, or create something entirely new. Offering 3 bedrooms, generous main-level living space and a full basement, this home provides a flexible starting point for its next owner. The main level features a bright living room, spacious dining area, eat-in kitchen, three bedrooms and a full bath. The full basement expands the possibilities with a large recreation area, additional room, second bath, laundry/utility space and abundant storage. Outside, enjoy a spacious yard with patio area and detached 2-car garage. The surrounding neighborhood continues to evolve, with multiple nearby homes recently replaced with beautiful new construction homes. The location adds even more appeal, with shopping, dining, groceries and recreation nearby, including Harlem Irving Plaza, the Fashion Outlets of Chicago and Rosemont's dining and entertainment district, plus convenient access to I-90 and O'Hare International Airport. Whether your vision is to update and personalize, undertake a larger renovation, or start fresh and build new, this home offers the location, lot and possibilities to make that vision a reality. Property is being sold AS-IS....
Contact an agent
Home facts
- Year built:1956
- Listing ID #:12764820
- Updated:October 24, 2026 at 11:28 AM
Rooms and interior
- Bedrooms:3
- Total bathrooms:2
- Full bathrooms:1
- Half bathrooms:1
- Rooms Total:7
- Dining Description:Separate Dining Room
- Kitchen Description:Microwave, Range, Refrigerator
- Basement Description:Partial, Partially Finished
- Living area:1,567 sq. ft.
Heating and cooling
- Cooling:Central Air
- Heating:Natural Gas
- Central air:Yes
Structure and exterior
- Roof:Asphalt
- Year built:1956
- Building area:1,567 sq. ft.
- Lot area:0.18 Acres
- Architectural Style:Bungalow
- Foundation Description:Concrete Perimeter
- Levels:1 Story
Schools
- High school:Ridgewood Comm High School
- Middle school:James Giles Elementary School
- Elementary school:John V Leigh Elementary School
Utilities
- Water:Lake Michigan
- Sewer:Public Sewer
Finances and disclosures
- Price:$525,000
- Price per sq. ft.:$335.04
- Tax amount:$7,916 (2025)
Features and amenities
- Laundry features:Dryer, Washer
Parking
- Total parking spaces:2
- Parking description:Concrete, Detached Garage, Garage
- Garage:Yes
- Garage spaces:2
 Copyright 2026 Midwest Real Estate Data LLC. All rights reserved. The data relating to real estate for sale on this web site comes in part from the Broker Reciprocity Program of the Midwest Real Estate Data LLC. Listing information is deemed reliable but not guaranteed. MLSNI Member Broker: Nate Brown
New listings near 8051 W Leland Avenue
- New
 $799,000Active7 beds 5 baths
8656 W Carmen Avenue, Norridge, IL 60706
MLS# 12757134Listed by: WEICHERT, REALTORS - HOMES BY PRESTO - Open Sat, 12 to 2:30pmNew
 $425,000Active2 beds 3 baths1,266 sq. ft.
4525 N Pontiac Avenue N, Norridge, IL 60706
MLS# 12789837Listed by: BAIRD & WARNER - New
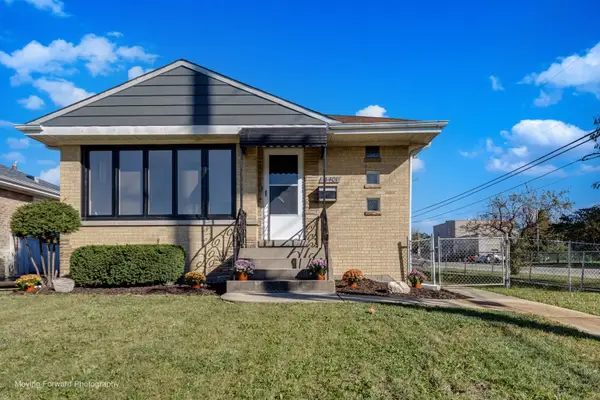
 $539,900Active3 beds 2 baths1,080 sq. ft.
4401 N Osage Avenue, Norridge, IL 60706
MLS# 12787939Listed by: CENTURY 21 CIRCLE - New
 $449,900Active3 beds 2 baths2,200 sq. ft.
7940 W Executive Court, Norridge, IL 60706
MLS# 12787158Listed by: REAL BROKER, LLC - New
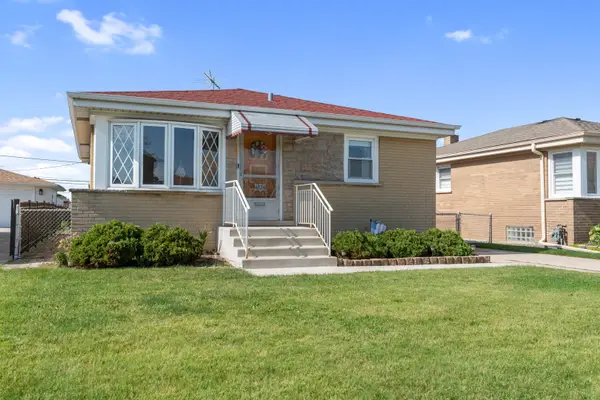 $387,500Active3 beds 1 baths981 sq. ft.
4824 N Ozark Avenue, Norridge, IL 60706
MLS# 12783750Listed by: REALTYWORKS, LLC - New
 $374,900Active2 beds 2 baths1,272 sq. ft.
4210 N Overhill Avenue, Norridge, IL 60706
MLS# 12785108Listed by: ROPPOLO REALTY, INC.  $450,000Pending2 beds 2 baths2,665 sq. ft.
8329 W Sunnyside Avenue, Norridge, IL 60706
MLS# 12781651Listed by: BAIRD & WARNER $375,000Active2 beds 2 baths1,200 sq. ft.
8540 W Foster Avenue #504, Norridge, IL 60706
MLS# 12781248Listed by: EXIT STRATEGY REALTY $375,000Pending3 beds 2 baths1,070 sq. ft.
4117 N Olcott Avenue, Norridge, IL 60706
MLS# 12777890Listed by: COMPASS


Protect your home and budget from life's surprises with an Assurant Home Warranty, backed by a partner that supports you through every step of homeownership. Explore Plans.
©2026 Century 21 Real Estate LLC. All rights reserved. CENTURY 21®, the CENTURY 21 Logo and C21® are service marks owned by Century 21 Real Estate LLC. Century 21 Real Estate LLC fully supports the principles of the Fair Housing Act and the Equal Opportunity Act. Each office is independently owned and operated. Listing information is deemed reliable but not guaranteed accurate.