4401 N Osage Avenue, Norridge, IL 60706
Local realty services provided by:CENTURY 21 Circle
4401 N Osage Avenue,Norridge, IL 60706
$539,900
- 3 Beds
- 2 Baths
- 2,080 sq. ft.
- Single family
- Active
Listed by:
 CENTURY 21 Circle
Office: century 21 circle
MLS#:12787939
Source:MLSNI
Price summary
- Price:$539,900
- Price per sq. ft.:$259.57
About this home
Welcome to remarkable three-bedroom home in a highly desirable Norridge. Location, Location, Location. As you enter, you'll be greeted by a bright, and inviting living and dining area. There are 3 spacious bedrooms with closet and storage space, 2 full bathrooms one on each level. This well-designed eat in kitchen with high-end appliances space boasts ample counter and cabinet space. Both bathrooms are fully update and look awesome. Basement has amazing space with fireplace perfect for large gathers and entertaining. The home also has a whole generator for peace of mind during outages. This oversized corner lot has a 3-car garage and large yard fenced in yard! This home won't last! Don't let this one slip away!
Contact an agent
Home facts
- Year built:1956
- Listing ID #:12787939
- Updated:October 24, 2026 at 04:50 PM
Rooms and interior
- Bedrooms:3
- Total bathrooms:2
- Full bathrooms:2
- Rooms Total:7
- Dining Description:Separate Dining Room
- Kitchen Description:Dishwasher, High End Refrigerator, Range
- Basement Description:Finished, Full
- Living area:2,080 sq. ft.
Heating and cooling
- Cooling:Central Air
- Heating:Gas
- Central air:Yes
Structure and exterior
- Roof:Asphalt
- Year built:1956
- Building area:2,080 sq. ft.
- Lot area:0.14 Acres
- Lot Features:Corner Lot
- Architectural Style:Ranch
- Foundation Description:Concrete Perimeter
- Levels:1 Story
Utilities
- Water:Lake Michigan
- Sewer:Public Sewer
Finances and disclosures
- Price:$539,900
- Price per sq. ft.:$259.57
- Tax amount:$6,634 (2025)
Parking
- Total parking spaces:3
- Parking description:Concrete, Detached Garage, Garage
- Garage:Yes
- Garage spaces:3
Copyright 2026 Midwest Real Estate Data LLC. All rights reserved. The data relating to real estate for sale on this web site comes in part from the Broker Reciprocity Program of the Midwest Real Estate Data LLC. Listing information is deemed reliable but not guaranteed.New listings near 4401 N Osage Avenue
- New
 $799,000Active7 beds 5 baths
8656 W Carmen Avenue, Norridge, IL 60706
MLS# 12757134Listed by: WEICHERT, REALTORS - HOMES BY PRESTO - Open Sun, 1 to 3pmNew
 $425,000Active2 beds 3 baths1,266 sq. ft.
4525 N Pontiac Avenue N, Norridge, IL 60706
MLS# 12789837Listed by: BAIRD & WARNER - New
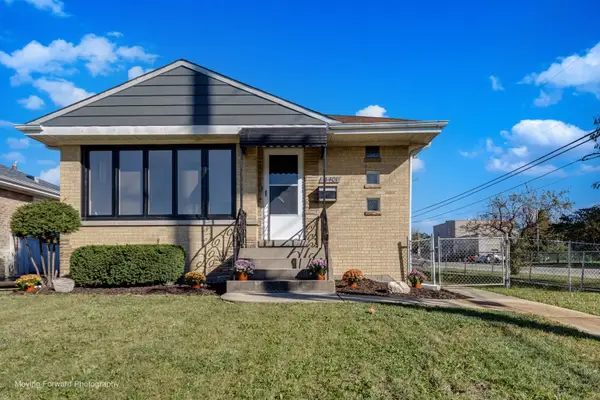
 $539,900Active3 beds 2 baths2,080 sq. ft.
4401 N Osage Avenue, Norridge, IL 60706
MLS# 12787939Listed by: CENTURY 21 CIRCLE - New
 $449,900Active3 beds 2 baths2,200 sq. ft.
7940 W Executive Court, Norridge, IL 60706
MLS# 12787158Listed by: REAL BROKER, LLC - New
 $525,000Active3 beds 2 baths1,567 sq. ft.
8051 W Leland Avenue, Norridge, IL 60706
MLS# 12764820Listed by: COLDWELL BANKER REALTY - New
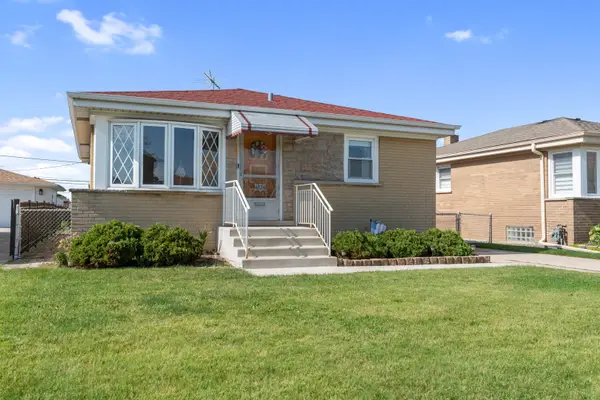 $387,500Active3 beds 1 baths981 sq. ft.
4824 N Ozark Avenue, Norridge, IL 60706
MLS# 12783750Listed by: REALTYWORKS, LLC - New
 $374,900Active2 beds 2 baths1,272 sq. ft.
4210 N Overhill Avenue, Norridge, IL 60706
MLS# 12785108Listed by: ROPPOLO REALTY, INC.  $450,000Pending2 beds 2 baths2,665 sq. ft.
8329 W Sunnyside Avenue, Norridge, IL 60706
MLS# 12781651Listed by: BAIRD & WARNER $375,000Active2 beds 2 baths1,200 sq. ft.
8540 W Foster Avenue #504, Norridge, IL 60706
MLS# 12781248Listed by: EXIT STRATEGY REALTY $375,000Pending3 beds 2 baths1,070 sq. ft.
4117 N Olcott Avenue, Norridge, IL 60706
MLS# 12777890Listed by: COMPASS


Protect your home and budget from life's surprises with an Assurant Home Warranty, backed by a partner that supports you through every step of homeownership. Explore Plans.
©2026 Century 21 Real Estate LLC. All rights reserved. CENTURY 21®, the CENTURY 21 Logo and C21® are service marks owned by Century 21 Real Estate LLC. Century 21 Real Estate LLC fully supports the principles of the Fair Housing Act and the Equal Opportunity Act. Each office is independently owned and operated. Listing information is deemed reliable but not guaranteed accurate.