
209 Magnolia Drive, North Aurora, IL 60542
Local realty services provided by:CENTURY 21 New Beginnings
209 Magnolia Drive,North Aurora, IL 60542
$410,000
- 4 Beds
- 3 Baths
- 2,903 sq. ft.
- Single family
- Active
Upcoming open houses
- Sat, Sep 2612:00 pm - 03:00 pm
- Sun, Sep 2712:00 pm - 02:00 pm
Listed by: leonard stimage
Office: baird & warner fox valley - geneva
MLS#:12759515
Source:MLSNI
Price summary
- Price:$410,000
- Price per sq. ft.:$141.23
About this home
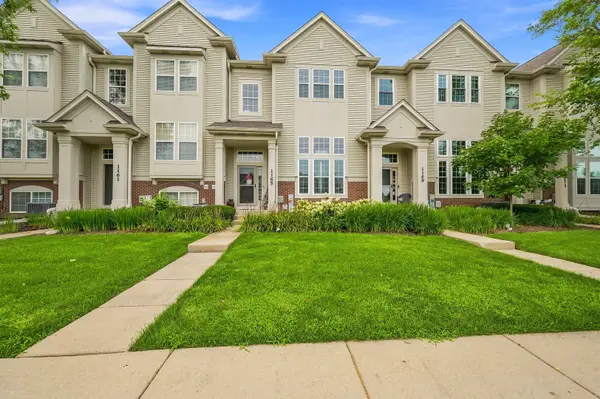
Welcome to 209 Magnolia Dr., a truly one of a kind home! Set on a beautiful .30 acre lot, this former neighborhood model home offers exceptional space, comfort, and versatility. The inviting floor plan features 9 foot ceilings, a spacious family room, separate living and dining rooms, and three bedrooms upstairs. The primary suite includes an updated ensuite bathroom, creating a comfortable private retreat. The partially finished basement provides additional living space with an office area, a bedroom, and ample storage. Outside, the large backyard offers plenty of room for recreation, entertaining, and enjoying the outdoors. Located on a peaceful street, this home provides a quiet setting while keeping you just minutes from the shopping, dining, and everyday conveniences along Randall Road. Move in, settle in, and enjoy everything this exceptional home has to offer!
Contact an agent
Home facts
- Year built:1994
- Subdivision & Development:Willow Lakes
- Listing ID #:12759515
- Updated:September 23, 2026 at 11:16 AM
Rooms and interior
- Bedrooms:4
- Total bathrooms:3
- Full bathrooms:2
- Half bathrooms:1
- Rooms Total:8
- Dining Description:Separate Dining Room
- Bathrooms Description:Soaking Tub
- Kitchen Description:Dishwasher, Disposal, Gas Oven, Microwave, Range, Refrigerator
- Basement Description:Full, Partially Finished
- Living area:2,903 sq. ft.
Heating and cooling
- Cooling:Central Air
- Heating:Electric, Natural Gas, Steam
- Central air:Yes
Structure and exterior
- Year built:1994
- Building area:2,903 sq. ft.
- Lot area:0.3 Acres
- Levels:2 Story
Utilities
- Water:Public
- Sewer:Public Sewer
Finances and disclosures
- Price:$410,000
- Price per sq. ft.:$141.23
- Tax amount:$8,691 (2025)
Features and amenities
- Laundry features:Dryer, Washer
Parking
- Total parking spaces:2
- Parking description:Asphalt, Attached Garage, Garage
- Garage:Yes
- Garage spaces:2
 Copyright 2026 Midwest Real Estate Data LLC. All rights reserved. The data relating to real estate for sale on this web site comes in part from the Broker Reciprocity Program of the Midwest Real Estate Data LLC. Listing information is deemed reliable but not guaranteed. MLSNI Member Broker: Vivian Galarza
New listings near 209 Magnolia Drive
- New
 $335,000Active2 beds 3 baths1,895 sq. ft.
1165 Comiskey Avenue #1165, North Aurora, IL 60542
MLS# 12765517Listed by: RE/MAX SUBURBAN - Open Sat, 2:30 to 4pmNew
 $344,900Active3 beds 2 baths2,152 sq. ft.
204 Anna Street, North Aurora, IL 60542
MLS# 12710999Listed by: EXIT STRATEGY REALTY  $375,000Pending4 beds 3 baths1,600 sq. ft.
214 Magnolia Drive, North Aurora, IL 60542
MLS# 12752096Listed by: REAL 1 REALTY- New
 $729,900Active4 beds 4 baths2,944 sq. ft.
711 Jorstad Drive, North Aurora, IL 60542
MLS# 12761061Listed by: BAIRD & WARNER  $235,000Pending3 beds 2 baths1,152 sq. ft.
214 April Lane, North Aurora, IL 60542
MLS# 12759347Listed by: RE/MAX SUBURBAN $530,000Pending4 beds 3 baths2,486 sq. ft.
608 Whalen Court, North Aurora, IL 60542
MLS# 12757868Listed by: COMPASS- New
 $535,000Active5 beds 4 baths3,200 sq. ft.
66 White Oak Drive, North Aurora, IL 60542
MLS# 12601072Listed by: BERKSHIRE HATHAWAY HOMESERVICES STARCK REAL ESTATE - New
 $439,900Active5 beds 3 baths3,025 sq. ft.
3S984 Oakland Lane, North Aurora, IL 60542
MLS# 12757922Listed by: LEGACY PROPERTIES, A SARAH LEONARD COMPANY, LLC  $275,000Active3 beds 1 baths1,053 sq. ft.
323 Kingswood Drive, North Aurora, IL 60542
MLS# 12754645Listed by: BAIRD & WARNER


Protect your home and budget from life's surprises with an Assurant Home Warranty, backed by a partner that supports you through every step of homeownership. Explore Plans.
©2026 Century 21 Real Estate LLC. All rights reserved. CENTURY 21®, the CENTURY 21 Logo and C21® are service marks owned by Century 21 Real Estate LLC. Century 21 Real Estate LLC fully supports the principles of the Fair Housing Act and the Equal Opportunity Act. Each office is independently owned and operated. Listing information is deemed reliable but not guaranteed accurate.