
441 N Sycamore Lane, North Aurora, IL 60542
Local realty services provided by:CENTURY 21 All Pro Real Estate
441 N Sycamore Lane,North Aurora, IL 60542
$675,000
- 4 Beds
- 3 Baths
- 3,900 sq. ft.
- Single family
- Pending
Listed by: cynthia kaleta
Office: the property shop llc.
MLS#:12713434
Source:MLSNI
Price summary
- Price:$675,000
- Price per sq. ft.:$173.08
- Monthly HOA dues:$35.42
About this home
Prepared to be wowed when you step into this beautiful 4000 square foot home on the prettiest street in Moose Lake Estates. A large 2-story foyer greets you with a formal dining room on one side and a lovely living room on the other. Proceed to the back of the home where you have a fantastic open concept family room and large kitchen with island and cabinets galore. Family room has a large gas fireplace and custom bar area with double kegerator and wine frig. The first floor also offers an office with custom cabinets and a gorgeous coffered ceiling. The entire first floor and second floor loft and hallway have hardwood flooring. Moving upstairs, you are greeted with a custom cabinet-lined loft to cozy up with a good book. The Primary Bedroom offers a large en-suite with a separate shower and soaking tub, as well as a large walk-in closet. The other three bedrooms on the second floor are bright and spacious. The partially finished basement offers storage galore hidden behind custom sliding wood panels. There is also a woodworker's dream shop area that could easily be converted into an exercise room. The large, beautiful, fully fenced yard offers a large brick patio. Your cars will stay warm and cozy this winter in the 4 car attached garage. This is truly an impressive move-in-ready home, with zoned heating and cooling systems replaced in 2025, windows and patio door replaced in 2024, an irrigation system, permanent holiday lights on the front of the home, and so much custom cabinetry and trim. Prepare to be impressed. The listing agent holds an ownership interest in the property....
Contact an agent
Home facts
- Year built:2002
- Subdivision & Development:Moose Lake Estates
- Listing ID #:12713434
- Updated:September 13, 2026 at 08:06 AM
Rooms and interior
- Bedrooms:4
- Total bathrooms:3
- Full bathrooms:2
- Half bathrooms:1
- Rooms Total:10
- Dining Description:Separate Dining Room
- Kitchen Description:Dishwasher, Disposal, Microwave, Range, Refrigerator, Stainless Steel Appliance(s), Wine Refrigerator
- Basement Description:Partial, Partially Finished
- Living area:3,900 sq. ft.
Heating and cooling
- Cooling:Central Air, Zoned
- Heating:Natural Gas
- Central air:Yes
Structure and exterior
- Year built:2002
- Building area:3,900 sq. ft.
- Lot area:0.34 Acres
- Levels:2 Story
Utilities
- Water:Public
- Sewer:Public Sewer
Finances and disclosures
- Price:$675,000
- Price per sq. ft.:$173.08
- Tax amount:$11,787 (2025)
Features and amenities
- Laundry features:Dryer, Washer
Parking
- Total parking spaces:4
- Parking description:Asphalt, Attached Garage, Garage, Tandem
- Garage:Yes
- Garage spaces:4
 Copyright 2026 Midwest Real Estate Data LLC. All rights reserved. The data relating to real estate for sale on this web site comes in part from the Broker Reciprocity Program of the Midwest Real Estate Data LLC. Listing information is deemed reliable but not guaranteed. MLSNI Member Broker: Lisa McKinney
New listings near 441 N Sycamore Lane
- New
 $439,900Active5 beds 3 baths3,025 sq. ft.
3S984 Oakland Lane, North Aurora, IL 60542
MLS# 12757922Listed by: LEGACY PROPERTIES, A SARAH LEONARD COMPANY, LLC - Open Sun, 12 to 2pmNew
 $299,000Active3 beds 1 baths1,053 sq. ft.
323 Kingswood Drive, North Aurora, IL 60542
MLS# 12754645Listed by: BAIRD & WARNER - New
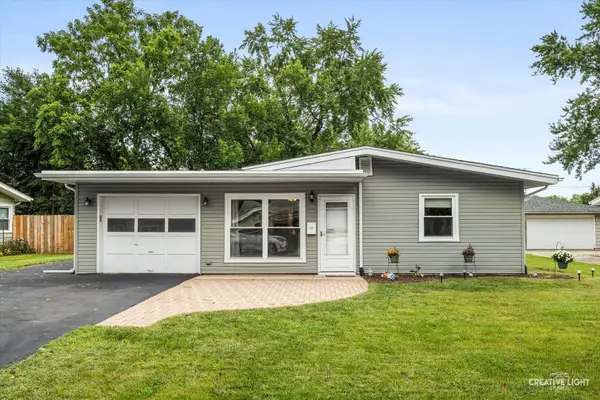 $310,000Active3 beds 1 baths1,218 sq. ft.
15 Cedar Drive, North Aurora, IL 60542
MLS# 12729615Listed by: PILMER REAL ESTATE, INC - New
 $414,900Active3 beds 3 baths1,858 sq. ft.
102 Juniper Drive, North Aurora, IL 60542
MLS# 12699409Listed by: KELLER WILLIAMS INFINITY 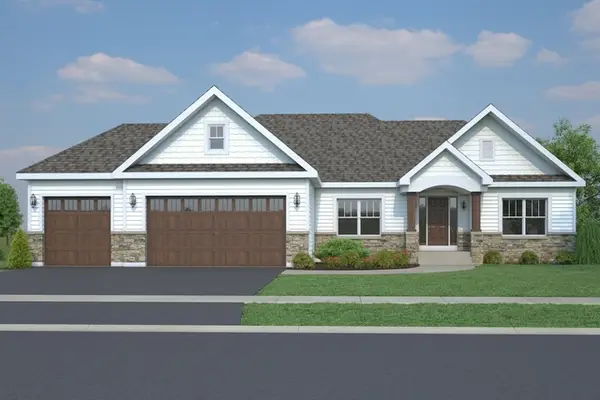 $632,500Pending3 beds 2 baths2,270 sq. ft.
456 Prairie Ridge Lane, North Aurora, IL 60542
MLS# 12756058Listed by: JOHN GREENE, REALTOR- New
 $268,000Active3 beds 3 baths1,368 sq. ft.
143 Woodland Circle, North Aurora, IL 60542
MLS# 12754579Listed by: BESPOKE REALTY GROUP, LLC - New
 $420,000Active2 beds 2 baths1,460 sq. ft.
318 Sussex Lane, North Aurora, IL 60542
MLS# 12690353Listed by: BERKSHIRE HATHAWAY HOMESERVICES STARCK REAL ESTATE - New
 $325,000Active2 beds 2 baths1,520 sq. ft.
35 S Juniper Drive, North Aurora, IL 60542
MLS# 12752357Listed by: RESULTS REALTY ERA POWERED  $220,000Pending3 beds 2 baths1,160 sq. ft.
207 Linn Court #B, North Aurora, IL 60542
MLS# 12739462Listed by: KELLER WILLIAMS INFINITY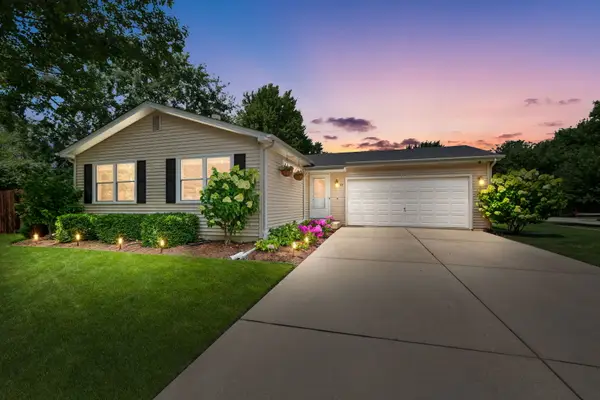 $379,900Pending3 beds 2 baths1,056 sq. ft.
517 Cherrywood Drive, North Aurora, IL 60542
MLS# 12721514Listed by: COLDWELL BANKER REALTY


Protect your home and budget from life's surprises with an Assurant Home Warranty, backed by a partner that supports you through every step of homeownership. Explore Plans.
©2026 Century 21 Real Estate LLC. All rights reserved. CENTURY 21®, the CENTURY 21 Logo and C21® are service marks owned by Century 21 Real Estate LLC. Century 21 Real Estate LLC fully supports the principles of the Fair Housing Act and the Equal Opportunity Act. Each office is independently owned and operated. Listing information is deemed reliable but not guaranteed accurate.