
447 Lake Run Court, North Aurora, IL 60542
Local realty services provided by:CENTURY 21 Broughton Team
447 Lake Run Court,North Aurora, IL 60542
$649,900
- 4 Beds
- 3 Baths
- 3,125 sq. ft.
- Single family
- Pending
Listed by: rita schoenthal
Office: keller williams inspire - geneva
MLS#:12717409
Source:MLSNI
Price summary
- Price:$649,900
- Price per sq. ft.:$207.97
- Monthly HOA dues:$28.33
About this home
Looking for a home with a FIRST FLOOR MASTER on a coveted cul-de-sac in fabulous Lake Run Estates? Walking up to the front door showcases a pretty and welcoming exterior and front yard. Gather in the large family room that offers a floor to ceiling stone gas starting fireplace, flanked by duet sliding glass doors that bring in the sunshine and nature. There is an informal dining area for indoor festivities, or move the fun outside to the lovely expansive backyard that features gorgeous mature trees and large paver patio. Kitchen boasts luxury high end stainless steel appliances, Samsung refrigerator, dishwasher, double oven and chef's stove top. Gorgeous cherry wood cabinetry and granite counters also a fabulous butler's pantry with more cabinets. Approx. 3125 sq ft house definitely has room to spread out! Primary Suite is located on main level, offering huge walk-in California Custom Closet, spa-like bath and oversized bedroom. Main level also features tray ceiling in the formal dining room, an additional large office/bedroom and full sized laundry room. Upstairs, the bedrooms and baths are substantial and bright, also a very large loft area which could even be converted into another bedroom. Full basement with high ceilings with a rough-in to add a bathroom. Mechanicals have been very well-maintained and are dual-zoned. Plantation shutters in dining room, primary and office. Convenient to shopping and I88. Seller will need 45 days to close. Fiber optic line installed. Driveway sealed last year....
Contact an agent
Home facts
- Year built:2006
- Subdivision & Development:Lake Run Estates
- Listing ID #:12717409
- Updated:September 13, 2026 at 08:06 AM
Rooms and interior
- Bedrooms:4
- Total bathrooms:3
- Full bathrooms:2
- Half bathrooms:1
- Rooms Total:8
- Dining Description:Separate Dining Room
- Bathrooms Description:Double Shower, Double Sinks, Separate Shower, Whirlpool
- Kitchen Description:Dishwasher, Disposal, Double Oven, Microwave, Refrigerator, Stainless Steel Appliance(s)
- Basement Description:Full, Partially Finished
- Living area:3,125 sq. ft.
Heating and cooling
- Cooling:Central Air
- Heating:Natural Gas
- Central air:Yes
Structure and exterior
- Roof:Asphalt
- Year built:2006
- Building area:3,125 sq. ft.
- Lot area:0.35 Acres
- Lot Features:Cul-De-Sac, Landscaped, Mature Trees, Wooded
- Foundation Description:Concrete Perimeter
- Levels:2 Story
Schools
- High school:West Aurora High School
- Middle school:Herget Middle School
- Elementary school:Fearn Elementary School
Utilities
- Water:Public
- Sewer:Public Sewer
Finances and disclosures
- Price:$649,900
- Price per sq. ft.:$207.97
- Tax amount:$11,851 (2025)
Features and amenities
- Laundry features:Dryer, Washer
- Amenities:CO Detectors, Ceiling Fan(s), Security System, Sump Pump
Parking
- Total parking spaces:2
- Parking description:Asphalt, Attached Garage, Garage
- Garage:Yes
- Garage spaces:2.5
 Copyright 2026 Midwest Real Estate Data LLC. All rights reserved. The data relating to real estate for sale on this web site comes in part from the Broker Reciprocity Program of the Midwest Real Estate Data LLC. Listing information is deemed reliable but not guaranteed. MLSNI Member Broker: Barbara K. Broughton
New listings near 447 Lake Run Court
- New
 $439,900Active5 beds 3 baths3,025 sq. ft.
3S984 Oakland Lane, North Aurora, IL 60542
MLS# 12757922Listed by: LEGACY PROPERTIES, A SARAH LEONARD COMPANY, LLC - Open Sun, 12 to 2pmNew
 $299,000Active3 beds 1 baths1,053 sq. ft.
323 Kingswood Drive, North Aurora, IL 60542
MLS# 12754645Listed by: BAIRD & WARNER - New
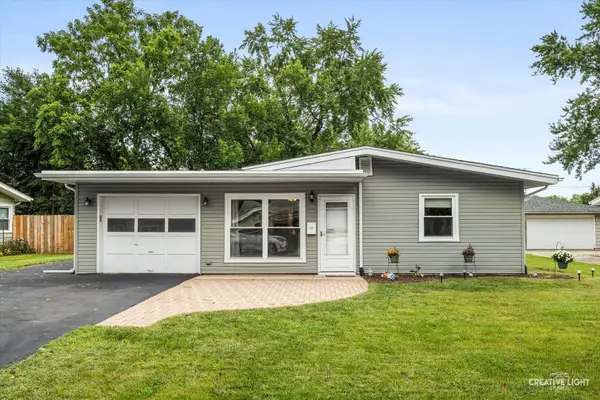 $310,000Active3 beds 1 baths1,218 sq. ft.
15 Cedar Drive, North Aurora, IL 60542
MLS# 12729615Listed by: PILMER REAL ESTATE, INC - New
 $414,900Active3 beds 3 baths1,858 sq. ft.
102 Juniper Drive, North Aurora, IL 60542
MLS# 12699409Listed by: KELLER WILLIAMS INFINITY 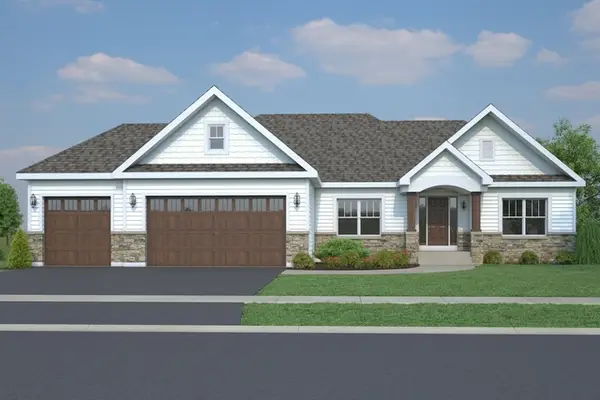 $632,500Pending3 beds 2 baths2,270 sq. ft.
456 Prairie Ridge Lane, North Aurora, IL 60542
MLS# 12756058Listed by: JOHN GREENE, REALTOR- New
 $268,000Active3 beds 3 baths1,368 sq. ft.
143 Woodland Circle, North Aurora, IL 60542
MLS# 12754579Listed by: BESPOKE REALTY GROUP, LLC - New
 $420,000Active2 beds 2 baths1,460 sq. ft.
318 Sussex Lane, North Aurora, IL 60542
MLS# 12690353Listed by: BERKSHIRE HATHAWAY HOMESERVICES STARCK REAL ESTATE - New
 $325,000Active2 beds 2 baths1,520 sq. ft.
35 S Juniper Drive, North Aurora, IL 60542
MLS# 12752357Listed by: RESULTS REALTY ERA POWERED  $220,000Pending3 beds 2 baths1,160 sq. ft.
207 Linn Court #B, North Aurora, IL 60542
MLS# 12739462Listed by: KELLER WILLIAMS INFINITY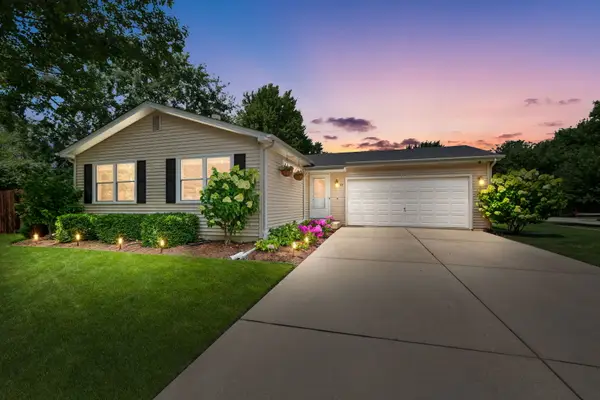 $379,900Pending3 beds 2 baths1,056 sq. ft.
517 Cherrywood Drive, North Aurora, IL 60542
MLS# 12721514Listed by: COLDWELL BANKER REALTY


Protect your home and budget from life's surprises with an Assurant Home Warranty, backed by a partner that supports you through every step of homeownership. Explore Plans.
©2026 Century 21 Real Estate LLC. All rights reserved. CENTURY 21®, the CENTURY 21 Logo and C21® are service marks owned by Century 21 Real Estate LLC. Century 21 Real Estate LLC fully supports the principles of the Fair Housing Act and the Equal Opportunity Act. Each office is independently owned and operated. Listing information is deemed reliable but not guaranteed accurate.