
502 N Juniper Drive, North Aurora, IL 60542
Local realty services provided by:CENTURY 21 New Beginnings
502 N Juniper Drive,North Aurora, IL 60542
$419,000
- 3 Beds
- 3 Baths
- - sq. ft.
- Single family
- Sold
Listed by: james zitnik
Office: keller williams success realty
MLS#:12719821
Source:MLSNI
Sorry, we are unable to map this address
Price summary
- Price:$419,000
About this home
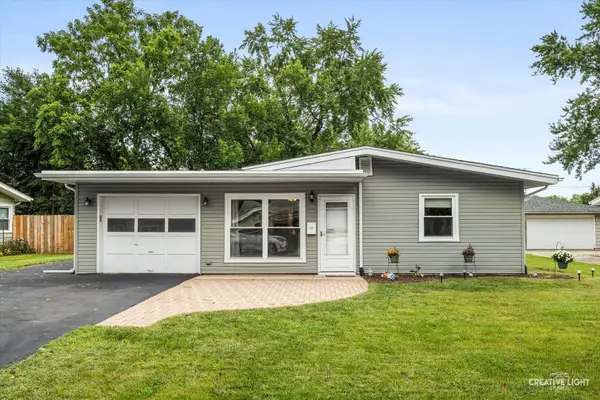
UPDATE: Multiple offers received - highest and best due August 3rd 10:00 am CST. Welcome to 502 Juniper Dr - a beautifully updated 3 bed, 2.5 bath home in the desirable Willow Lakes subdivision. Entering this home you'll notice a majority of the heavy lifting has been done for you and all that's left is to move in. The main level is where you will find the bright and modern kitchen with white cabinetry, quartz countertops, and stainless steel appliances. Opening to the kitchen is the family room with a cozy fireplace, perfect for binging your favorite shows or entertaining guests. For summer BBQ's or hosting on game day, the glass sliding door offers instant access off of the main living spaces to the generously sized fenced in back yard with a newer 16x32 stamped patio. Rounding out the main level are a separate living room and dining room, offering plenty of flexibility for a home office, playroom, or formal entertaining space. Heading upstairs, the primary suite offers its own full bathroom, remodeled in 2023, with a large standing tile shower. The secondary bedrooms are both good sized, with an additional full bathroom in the hallway to serve them. The basement adds fantastic space for a rec room, gym, or extra storage. Outside, the garage has been insulated and drywalled with its own dedicated gas line and thermostat, ready for a heater, and the front walkway has been upgraded from concrete to pavers. Major systems are all in great shape with a new AC in 2021, furnace in 2020, updated bathrooms, kitchen appliances and garage door in 2019, all new windows and front door in 2017, and roof, siding and gutters replaced in 2015. Ideally located just minutes from the Randall Road corridor for all your shopping and dining needs, with quick access to I-88 and just a short drive to the Fox River, forest preserves, and scenic walking trails....
Contact an agent
Home facts
- Year built:1995
- Subdivision & Development:Willow Lakes
- Listing ID #:12719821
- Updated:September 17, 2026 at 07:40 AM
Rooms and interior
- Bedrooms:3
- Total bathrooms:3
- Full bathrooms:2
- Half bathrooms:1
- Rooms Total:8
- Dining Description:Separate Dining Room
- Kitchen Description:Dishwasher, Disposal, Microwave, Range, Refrigerator, Stainless Steel Appliance(s)
- Basement Description:Finished, Partial
Heating and cooling
- Cooling:Central Air
- Heating:Forced Air, Natural Gas
- Central air:Yes
Structure and exterior
- Roof:Asphalt
- Year built:1995
- Foundation Description:Concrete Perimeter
- Levels:2 Story
Schools
- High school:West Aurora High School
- Middle school:Jewel Middle School
- Elementary school:Goodwin Elementary School
Utilities
- Water:Public
- Sewer:Public Sewer
Finances and disclosures
- Price:$419,000
- Tax amount:$8,705 (2025)
Features and amenities
- Laundry features:Dryer, Washer
- Amenities:CO Detectors, Ceiling Fan(s), Sump Pump, Water-Softener Owned
Parking
- Total parking spaces:2
- Parking description:Asphalt, Attached Garage, Garage
- Garage:Yes
- Garage spaces:2
 Copyright 2026 Midwest Real Estate Data LLC. All rights reserved. The data relating to real estate for sale on this web site comes in part from the Broker Reciprocity Program of the Midwest Real Estate Data LLC. Listing information is deemed reliable but not guaranteed. MLSNI Member Broker: Vivian Galarza
New listings near 502 N Juniper Drive
- New
 $729,900Active4 beds 4 baths2,944 sq. ft.
711 Jorstad Drive, North Aurora, IL 60542
MLS# 12761061Listed by: BAIRD & WARNER - New
 $235,000Active3 beds 2 baths1,152 sq. ft.
214 April Lane, North Aurora, IL 60542
MLS# 12759347Listed by: RE/MAX SUBURBAN - Open Sat, 11am to 12pmNew
 $530,000Active4 beds 3 baths2,486 sq. ft.
608 Whalen Court, North Aurora, IL 60542
MLS# 12757868Listed by: COMPASS - Open Sat, 11am to 1pmNew
 $535,000Active5 beds 4 baths3,200 sq. ft.
66 White Oak Drive, North Aurora, IL 60542
MLS# 12601072Listed by: BERKSHIRE HATHAWAY HOMESERVICES STARCK REAL ESTATE - Open Sat, 12 to 2pmNew
 $439,900Active5 beds 3 baths3,025 sq. ft.
3S984 Oakland Lane, North Aurora, IL 60542
MLS# 12757922Listed by: LEGACY PROPERTIES, A SARAH LEONARD COMPANY, LLC - New
 $299,000Active3 beds 1 baths1,053 sq. ft.
323 Kingswood Drive, North Aurora, IL 60542
MLS# 12754645Listed by: BAIRD & WARNER - New
 $310,000Active3 beds 1 baths1,218 sq. ft.
15 Cedar Drive, North Aurora, IL 60542
MLS# 12729615Listed by: PILMER REAL ESTATE, INC - New
 $414,900Active3 beds 3 baths1,858 sq. ft.
102 Juniper Drive, North Aurora, IL 60542
MLS# 12699409Listed by: KELLER WILLIAMS INFINITY - New
 $268,000Active3 beds 3 baths1,368 sq. ft.
143 Woodland Circle, North Aurora, IL 60542
MLS# 12754579Listed by: BESPOKE REALTY GROUP, LLC - Open Sat, 2 to 4pmNew
 $420,000Active2 beds 2 baths1,460 sq. ft.
318 Sussex Lane, North Aurora, IL 60542
MLS# 12690353Listed by: BERKSHIRE HATHAWAY HOMESERVICES STARCK REAL ESTATE


Protect your home and budget from life's surprises with an Assurant Home Warranty, backed by a partner that supports you through every step of homeownership. Explore Plans.
©2026 Century 21 Real Estate LLC. All rights reserved. CENTURY 21®, the CENTURY 21 Logo and C21® are service marks owned by Century 21 Real Estate LLC. Century 21 Real Estate LLC fully supports the principles of the Fair Housing Act and the Equal Opportunity Act. Each office is independently owned and operated. Listing information is deemed reliable but not guaranteed accurate.