
910 Darwin Street, North Aurora, IL 60542
Local realty services provided by:CENTURY 21 All Pro Real Estate
910 Darwin Street,North Aurora, IL 60542
$350,000
- 2 Beds
- 2 Baths
- - sq. ft.
- Townhouse
- Sold
Listed by: amy fichtel-schwartz
Office: keller williams innovate - aurora
MLS#:12710189
Source:MLSNI
Sorry, we are unable to map this address
Price summary
- Price:$350,000
- Monthly HOA dues:$335
About this home
This beautiful end unit ranch townhome in the highly sought after Lincoln Valley Clubhouse/Pool Community is ready for its new owner! With 2 bedrooms, 2 full baths, and a 2-car garage, it is perfect for many lifestyles. Kitchen has a large island, and features beautiful designer white cabinets. Open concept plan provides a great space for entertaining. Spacious primary bedroom retreat with private bath and spacious walk-in closet! Lincoln Valley clubhouse community features a health club, fitness studio, pool, bocce ball courts, pickleball court, and walking trails! Steps away from the Red Oak Nature Center, and the Fox River Trail. This smart home speaks to Bluetooth, Wi-Fi, Z-Wave and cellular devices so you can sync with almost any smart device.
Contact an agent
Home facts
- Year built:2022
- Subdivision & Development:Lincoln Valley
- Listing ID #:12710189
- Updated:September 19, 2026 at 07:51 AM
Rooms and interior
- Bedrooms:2
- Total bathrooms:2
- Full bathrooms:2
- Rooms Total:5
- Kitchen Description:Dishwasher, Disposal, Microwave, Range, Refrigerator, Stainless Steel Appliance(s)
Heating and cooling
- Cooling:Central Air
- Heating:Forced Air, Natural Gas
- Central air:Yes
Structure and exterior
- Roof:Asphalt
- Year built:2022
- Lot Features:Landscaped
- Foundation Description:Concrete Perimeter
Schools
- High school:West Aurora High School
- Middle school:Herget Middle School
- Elementary school:Schneider Elementary School
Utilities
- Water:Public
- Sewer:Public Sewer
Finances and disclosures
- Price:$350,000
- Tax amount:$6,430 (2025)
Features and amenities
- Amenities:CO Detectors
- Pool features:Pool
- Smart home:Yes
Parking
- Total parking spaces:2
- Parking description:Asphalt, Attached Garage, Garage
- Garage:Yes
- Garage spaces:2
 Copyright 2026 Midwest Real Estate Data LLC. All rights reserved. The data relating to real estate for sale on this web site comes in part from the Broker Reciprocity Program of the Midwest Real Estate Data LLC. Listing information is deemed reliable but not guaranteed. MLSNI Member Broker: Lisa McKinney
New listings near 910 Darwin Street
- New
 $375,000Active4 beds 3 baths1,600 sq. ft.
214 Magnolia Drive, North Aurora, IL 60542
MLS# 12752096Listed by: REAL 1 REALTY - New
 $729,900Active4 beds 4 baths2,944 sq. ft.
711 Jorstad Drive, North Aurora, IL 60542
MLS# 12761061Listed by: BAIRD & WARNER - New
 $235,000Active3 beds 2 baths1,152 sq. ft.
214 April Lane, North Aurora, IL 60542
MLS# 12759347Listed by: RE/MAX SUBURBAN - Open Sat, 11am to 12pmNew
 $530,000Active4 beds 3 baths2,486 sq. ft.
608 Whalen Court, North Aurora, IL 60542
MLS# 12757868Listed by: COMPASS - Open Sat, 11am to 1pmNew
 $535,000Active5 beds 4 baths3,200 sq. ft.
66 White Oak Drive, North Aurora, IL 60542
MLS# 12601072Listed by: BERKSHIRE HATHAWAY HOMESERVICES STARCK REAL ESTATE - Open Sat, 12 to 2pmNew
 $439,900Active5 beds 3 baths3,025 sq. ft.
3S984 Oakland Lane, North Aurora, IL 60542
MLS# 12757922Listed by: LEGACY PROPERTIES, A SARAH LEONARD COMPANY, LLC - Open Sun, 11am to 1pmNew
 $275,000Active3 beds 1 baths1,053 sq. ft.
323 Kingswood Drive, North Aurora, IL 60542
MLS# 12754645Listed by: BAIRD & WARNER 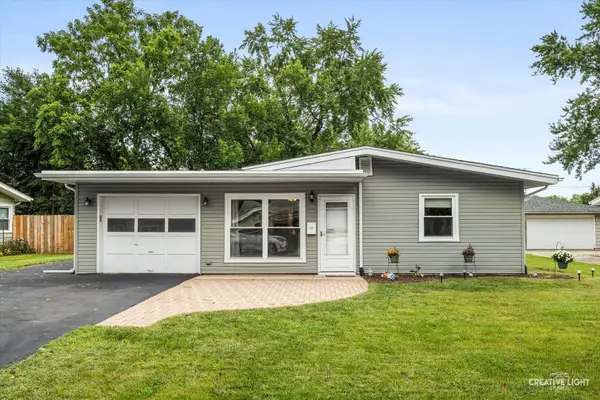 $310,000Pending3 beds 1 baths1,218 sq. ft.
15 Cedar Drive, North Aurora, IL 60542
MLS# 12729615Listed by: PILMER REAL ESTATE, INC- New
 $414,900Active3 beds 3 baths1,858 sq. ft.
102 Juniper Drive, North Aurora, IL 60542
MLS# 12699409Listed by: KELLER WILLIAMS INFINITY - New
 $268,000Active3 beds 3 baths1,368 sq. ft.
143 Woodland Circle, North Aurora, IL 60542
MLS# 12754579Listed by: BESPOKE REALTY GROUP, LLC


Protect your home and budget from life's surprises with an Assurant Home Warranty, backed by a partner that supports you through every step of homeownership. Explore Plans.
©2026 Century 21 Real Estate LLC. All rights reserved. CENTURY 21®, the CENTURY 21 Logo and C21® are service marks owned by Century 21 Real Estate LLC. Century 21 Real Estate LLC fully supports the principles of the Fair Housing Act and the Equal Opportunity Act. Each office is independently owned and operated. Listing information is deemed reliable but not guaranteed accurate.