
1135 Buttonwood Lane, Northbrook, IL 60062
Local realty services provided by:CENTURY 21 North East
Listed by: kimberly meixner
Office: @properties christie's international real estate
MLS#:12694522
Source:MLSNI
Price summary
- Price:$1,895,000
- Price per sq. ft.:$295.22
About this home
Set on nearly an acre in highly coveted East Northbrook, this exceptional 6,419-square-foot custom home offers a rare combination of timeless architecture, gracious entertaining spaces, and remarkable flexibility for modern living. Located in award-winning District 28 and the highly regarded Glenbrook North High School district, the home provides the space to gather on a grand scale while still offering warm, comfortable rooms for everyday life. Inside, expansive living and entertaining areas are enhanced by rich hardwood floors, exquisite millwork, graceful architectural details, and two fireplaces. At the heart of the home, the chef's kitchen with an oversized island opens to a sun-drenched family room, creating a warm and inviting space for everyday living and gathering. Just beyond, the charming screened porch offers a peaceful connection to the nearly one acre setting and a wonderful place to enjoy the outdoors throughout the seasons. A richly paneled library, complete with a wet bar and extensive built-in shelving, provides a distinctive retreat for reading, working from home, or quiet conversation, while gracious formal and informal spaces throughout the home make entertaining effortless. With six or seven bedrooms, five full and two half baths, the floor plan offers exceptional versatility. The spacious main level bedroom suite provides an ideal setting for a first floor primary or use for extended family, guests, in-laws, live in caregivers or multigenerational living. Upstairs, the luxurious primary suite serves as a serene retreat, featuring oversized windows, a private sitting room, and a beautifully appointed bath with marble topped dual vanities, a soaking tub, and a separate shower, with steam . Three additional bedrooms, including one currently configured as an office/study, plus a private three-room suite provide exceptional flexibility and privacy for family and guests. Additional spaces, including a wine cellar, game and recreation areas, and abundant storage, further enhance the home's versatility, allowing every square foot to serve a purpose. Outdoors, the nearly one-acre property offers privacy and room to enjoy the seasons, with a screened porch and patio extending the living and entertaining spaces beyond the home. A three-car attached garage completes the property. Homes of this scale, setting, and adaptability in East Northbrook are seldom available, making this a rare opportunity to experience something truly special. 1135 Buttonwood Lane is the kind of home that cannot be fully appreciated from a description alone. Its warmth, flow, and sense of place are best felt in person. If you are seeking a home that offers both everyday livability and the opportunity to host life's most memorable moments, this is one worth viewing....
Contact an agent
Home facts
- Year built:1981
- Listing ID #:12694522
- Updated:July 24, 2026 at 10:53 AM
Rooms and interior
- Bedrooms:7
- Total bathrooms:7
- Full bathrooms:5
- Half bathrooms:2
- Rooms Total:15
- Dining Description:Separate Dining Room
- Bathrooms Description:Double Sinks, Separate Shower
- Kitchen Description:Dishwasher, Disposal, High End Refrigerator, Microwave, Range, Range Hood, Stainless Steel Appliance(s)
- Basement Description:Full, Partially Finished
- Living area:6,419 sq. ft.
Heating and cooling
- Cooling:Central Air, Zoned
- Heating:Forced Air, Natural Gas, Sep Heating Systems - 2+, Zoned
- Central air:Yes
Structure and exterior
- Year built:1981
- Building area:6,419 sq. ft.
- Lot area:0.97 Acres
- Levels:2 Story
Schools
- High school:Glenbrook North High School
- Middle school:Northbrook Junior High School
- Elementary school:Meadowbrook Elementary School
Utilities
- Water:Lake Michigan
- Sewer:Public Sewer
Finances and disclosures
- Price:$1,895,000
- Price per sq. ft.:$295.22
- Tax amount:$28,072 (2023)
Features and amenities
- Laundry features:Dryer, Washer
Parking
- Total parking spaces:3
- Parking description:Asphalt, Attached Garage, Garage
- Garage:Yes
- Garage spaces:3
 Copyright 2026 Midwest Real Estate Data LLC. All rights reserved. The data relating to real estate for sale on this web site comes in part from the Broker Reciprocity Program of the Midwest Real Estate Data LLC. Listing information is deemed reliable but not guaranteed. MLSNI Member Broker: Nate Brown
New listings near 1135 Buttonwood Lane
- New
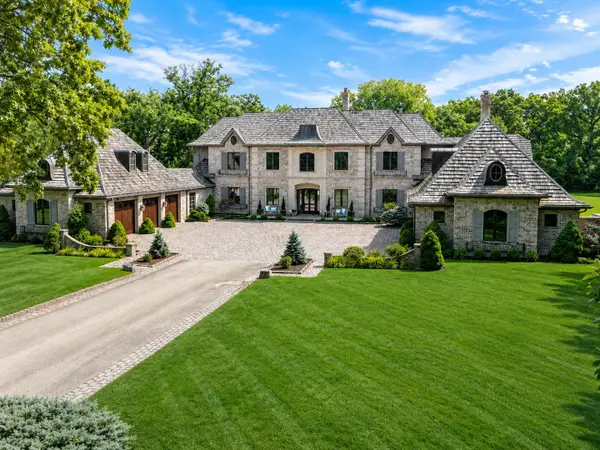 $3,999,000Active7 beds 8 baths
24 Bridlewood Road, Northbrook, IL 60062
MLS# 12714458Listed by: @PROPERTIES CHRISTIE'S INTERNATIONAL REAL ESTATE - New
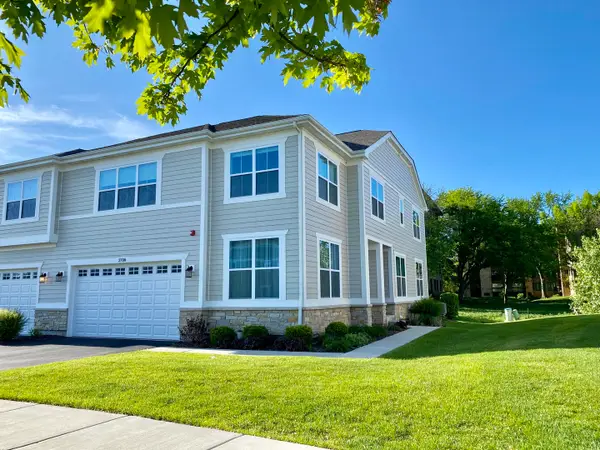 $899,000Active4 beds 3 baths2,900 sq. ft.
3708 Provenance Way #3708, Northbrook, IL 60062
MLS# 12714437Listed by: REALTY 8 INC. - New
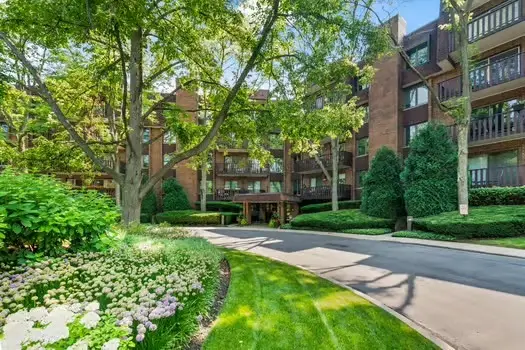 $425,000Active2 beds 2 baths1,573 sq. ft.
1125 Lake Cook Road #505E, Northbrook, IL 60062
MLS# 12712225Listed by: @PROPERTIES CHRISTIE'S INTERNATIONAL REAL ESTATE - New
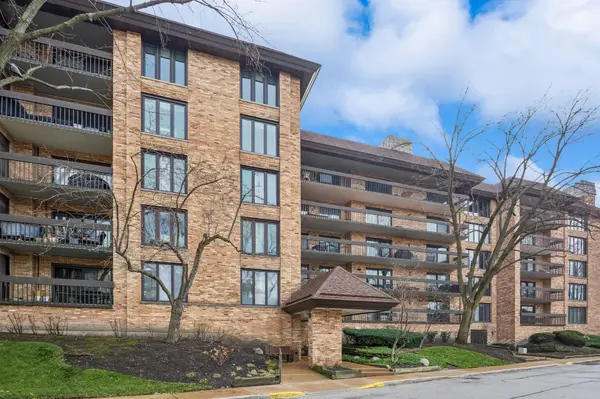 $485,000Active2 beds 2 baths1,614 sq. ft.
1671 Mission Hills Road #S404, Northbrook, IL 60062
MLS# 12712320Listed by: COMPASS - New
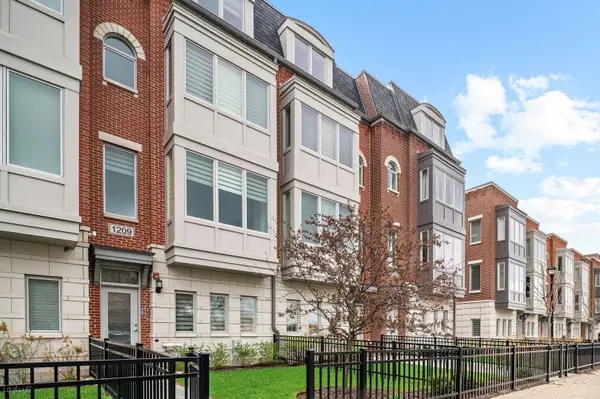 $799,000Active3 beds 3 baths2,392 sq. ft.
1209 Shermer Road, Northbrook, IL 60062
MLS# 12713195Listed by: @PROPERTIES CHRISTIE'S INTERNATIONAL REAL ESTATE - Open Sat, 11am to 12:30pmNew
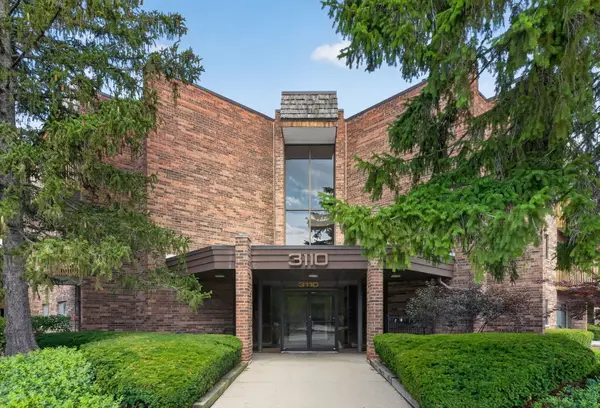 $269,999Active2 beds 2 baths1,000 sq. ft.
3110 Pheasant Creek Drive #209, Northbrook, IL 60062
MLS# 12711075Listed by: KELLER WILLIAMS ONECHICAGO - Open Sat, 2 to 4pmNew
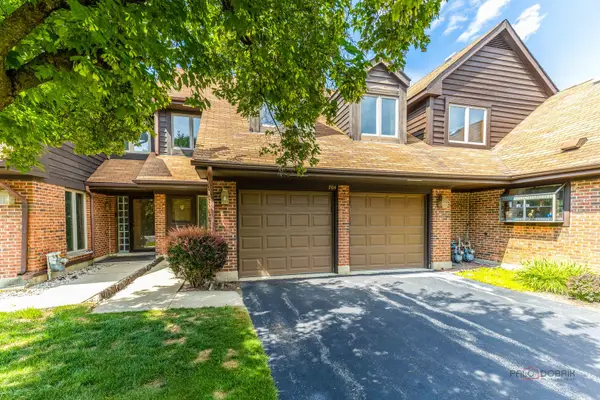 $450,000Active2 beds 3 baths1,751 sq. ft.
704 Picardy Circle, Northbrook, IL 60062
MLS# 12708350Listed by: RE/MAX TOP PERFORMERS - Open Sun, 12 to 2pmNew
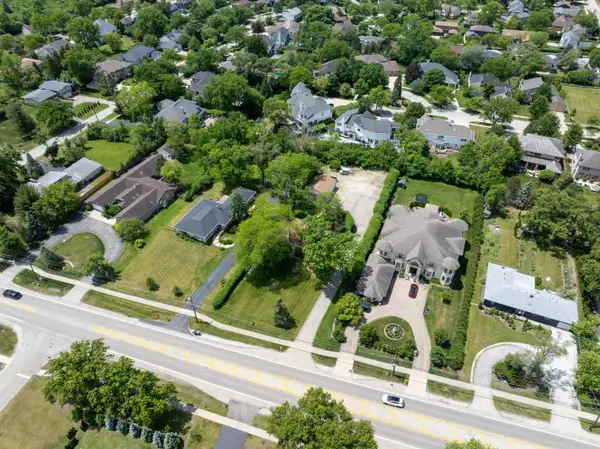 $675,000Active5 beds 2 baths2,628 sq. ft.
1450 Sanders Road, Northbrook, IL 60062
MLS# 12669535Listed by: COLDWELL BANKER REALTY - New
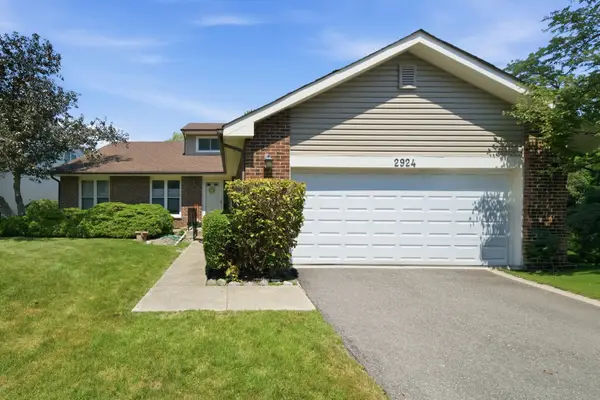 $650,000Active3 beds 3 baths1,873 sq. ft.
2924 Acorn Lane, Northbrook, IL 60062
MLS# 12707690Listed by: RE/MAX 10 - Open Sat, 12 to 2pmNew
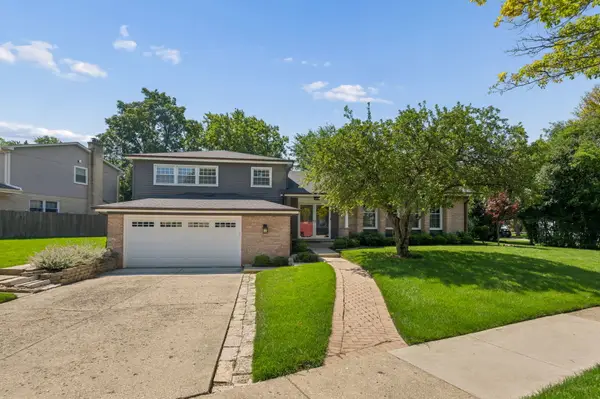 $925,000Active5 beds 3 baths3,200 sq. ft.
3923 Rutgers Lane, Northbrook, IL 60062
MLS# 12705731Listed by: COMPASS


Protect your home and budget from life's surprises with an Assurant Home Warranty, backed by a partner that supports you through every step of homeownership. Explore Plans.
©2026 Century 21 Real Estate LLC. All rights reserved. CENTURY 21®, the CENTURY 21 Logo and C21® are service marks owned by Century 21 Real Estate LLC. Century 21 Real Estate LLC fully supports the principles of the Fair Housing Act and the Equal Opportunity Act. Each office is independently owned and operated. Listing information is deemed reliable but not guaranteed accurate.