
2541 Cobblewood Drive, Northbrook, IL 60062
Local realty services provided by:CENTURY 21 Broughton Team
2541 Cobblewood Drive,Northbrook, IL 60062
$699,900
- 4 Beds
- 3 Baths
- 3,130 sq. ft.
- Condominium
- Active
Upcoming open houses
- Sat, Oct 3111:00 am - 02:00 pm
- Sun, Nov 0112:00 pm - 03:00 pm
Listed by: nancy gibson
Office: @properties christie's international real estate
MLS#:12777463
Source:MLSNI
Price summary
- Price:$699,900
- Price per sq. ft.:$223.61
- Monthly HOA dues:$516
About this home
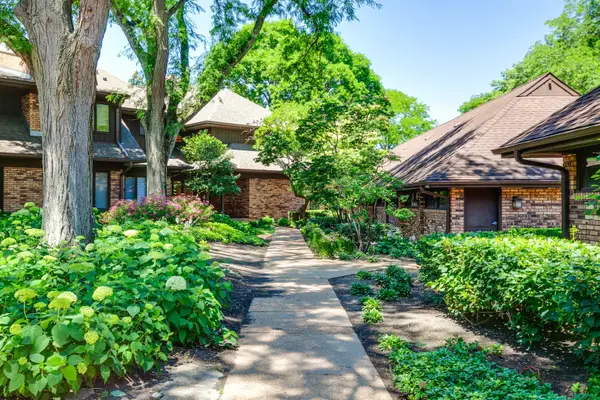
A welcoming two-story foyer sets the stage for this wonderful home, featuring handsome hardwood flooring throughout both levels. The supersized family room offers fabulous great-room proportions and flows effortlessly into the updated kitchen, complete with white cabinetry, striking granite countertops, stainless steel appliances and an expansive dining area featuring an inviting fireplace and convenient serving area. Pretty glass doors open to expansive, interconnected brick patios with separate dining and entertaining areas-an idyllic setting for outdoor gatherings, quiet relaxation and enjoying the beautiful park-like views. Completing the main level is a private office that could easily serve as a fifth bedroom, with a full bath conveniently located just steps away. Upstairs, you'll find four generously sized bedrooms, a beautifully remodeled hall bath and the convenience of a second-floor laundry. The spacious primary suite features two sets of closets and a newly remodeled private bath with dual vanities and a glass-enclosed shower. The fully finished lower level offers even more space for fun and entertaining, featuring a play/game area, built-in bar perfect for parties, expansive recreation area and a separate work/storage room. Additional laundry facilities are also located on this level. Recent improvements include a NEW ROOF (2024), HVAC (2019), hardwood flooring added throughout the upper level, professionally organized closets and beautifully updated baths, to name just a few! The comprehensive HOA includes exterior home maintenance (excluding roof and windows), lawn and grounds care, pond maintenance, twice-weekly scavenger service, insurance and snow removal. Move right in, relax and enjoy easy, maintenance-free living at its very best! Immediate possession possible, too!...
Contact an agent
Home facts
- Year built:1981
- Subdivision & Development:Cobblewood
- Listing ID #:12777463
- Updated:October 29, 2026 at 04:39 PM
Rooms and interior
- Bedrooms:4
- Total bathrooms:3
- Full bathrooms:3
- Rooms Total:11
- Bathrooms Description:Double Sinks
- Kitchen Description:Cooktop, Dishwasher, Disposal, Double Oven, Electric Oven, Gas Cooktop, Microwave, Range, Range Hood, Refrigerator
- Basement Description:Finished, Full
- Living area:3,130 sq. ft.
Heating and cooling
- Cooling:Central Air
- Heating:Forced Air, Gas
- Central air:Yes
Structure and exterior
- Roof:Asphalt
- Year built:1981
- Building area:3,130 sq. ft.
- Lot Features:Landscaped
- Architectural Style:Colonial
- Foundation Description:Concrete Perimeter
- Levels:2 Story
Schools
- High school:Glenbrook North High School
- Middle school:Maple School
- Elementary school:Willowbrook Elementary School
Utilities
- Water:Lake Michigan
- Sewer:Public Sewer
Finances and disclosures
- Price:$699,900
- Price per sq. ft.:$223.61
- Tax amount:$10,833 (2025)
Features and amenities
- Laundry features:Dryer, Washer
Parking
- Total parking spaces:2
- Parking description:Asphalt, Attached Garage, Garage
- Garage:Yes
- Garage spaces:2
 Copyright 2026 Midwest Real Estate Data LLC. All rights reserved. The data relating to real estate for sale on this web site comes in part from the Broker Reciprocity Program of the Midwest Real Estate Data LLC. Listing information is deemed reliable but not guaranteed. MLSNI Member Broker: Barbara K. Broughton
New listings near 2541 Cobblewood Drive
- New
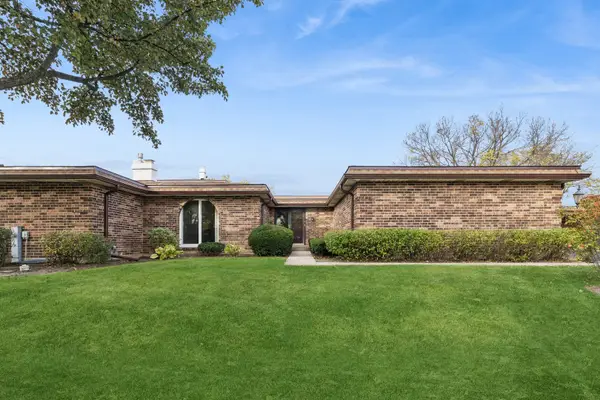 $550,000Active2 beds 2 baths
2422 Salceda Drive, Northbrook, IL 60062
MLS# 12789867Listed by: BAIRD & WARNER - New
 $715,000Active2 beds 2 baths2,360 sq. ft.
2457 Seville Circle, Northbrook, IL 60062
MLS# 12796613Listed by: RE/MAX TOP PERFORMERS - New
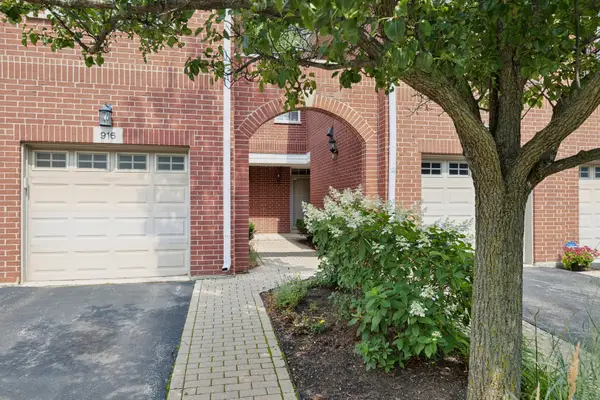 $379,000Active2 beds 2 baths
916 Enfield Drive #5-A2, Northbrook, IL 60062
MLS# 12796886Listed by: @PROPERTIES CHRISTIE'S INTERNATIONAL REAL ESTATE - New
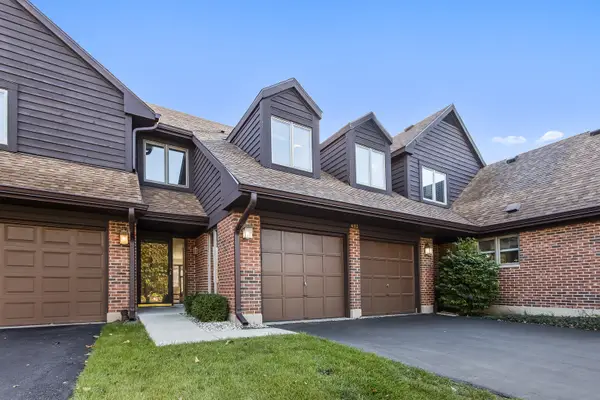 $399,900Active2 beds 3 baths1,483 sq. ft.
4102 Picardy Drive, Northbrook, IL 60062
MLS# 12796476Listed by: SERHANT. - New
 $339,000Active2 beds 2 baths1,275 sq. ft.
3030 Pheasant Creek Drive #405, Northbrook, IL 60062
MLS# 12796798Listed by: BEN & HELLER REALTY LLC - New
 $550,000Active3 beds 3 baths2,135 sq. ft.
1250 Rudolph Road #5G, Northbrook, IL 60062
MLS# 12792560Listed by: @PROPERTIES CHRISTIE'S INTERNATIONAL REAL ESTATE - New
 $339,000Active2 beds 2 baths1,750 sq. ft.
1671 Mission Hills Road #310, Northbrook, IL 60062
MLS# 12794848Listed by: @PROPERTIES CHRISTIE'S INTERNATIONAL REAL ESTATE - Open Sat, 10am to 12pmNew
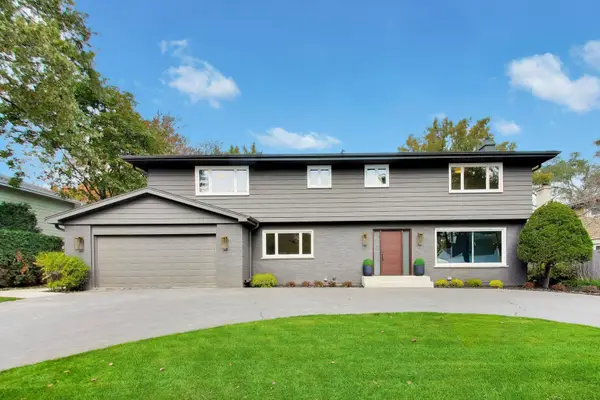 $1,499,900Active6 beds 4 baths4,700 sq. ft.
2626 Farnsworth Lane, Northbrook, IL 60062
MLS# 12796560Listed by: @PROPERTIES CHRISTIE'S INTERNATIONAL REAL ESTATE - New
 $500,000Active4 beds 4 baths4,000 sq. ft.
3875 S Mission Hills Road, Northbrook, IL 60062
MLS# 12795586Listed by: RE/MAX PROPERTIES NORTHWEST


Protect your home and budget from life's surprises with an Assurant Home Warranty, backed by a partner that supports you through every step of homeownership. Explore Plans.
©2026 Century 21 Real Estate LLC. All rights reserved. CENTURY 21®, the CENTURY 21 Logo and C21® are service marks owned by Century 21 Real Estate LLC. Century 21 Real Estate LLC fully supports the principles of the Fair Housing Act and the Equal Opportunity Act. Each office is independently owned and operated. Listing information is deemed reliable but not guaranteed accurate.