
4102 Picardy Drive, Northbrook, IL 60062
Local realty services provided by:CENTURY 21 Broughton Team
4102 Picardy Drive,Northbrook, IL 60062
$399,900
- 2 Beds
- 3 Baths
- 1,483 sq. ft.
- Townhouse
- Active
Listed by: justin greenberg
Office: serhant.
MLS#:12796476
Source:MLSNI
Price summary
- Price:$399,900
- Price per sq. ft.:$269.66
- Monthly HOA dues:$200
About this home
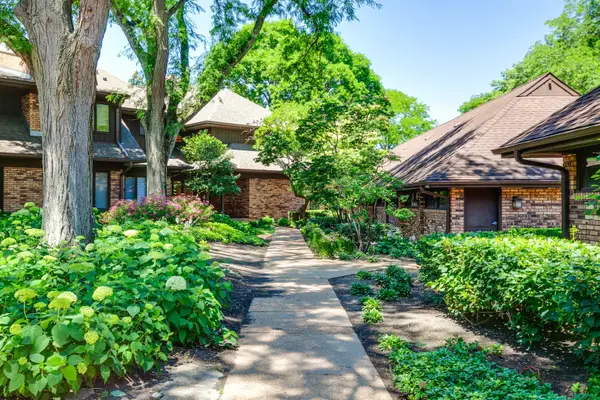
Welcome to 4102 Picardy Drive, where comfortable living, generous spaces, and the opportunity to make a home your own come together in Northbrook's Picardy Circle subdivision. This well-maintained two-story townhome offers a versatile floor plan designed for both everyday comfort and effortless entertaining. Step inside to a welcoming foyer that leads to a spacious living room filled with natural light, flowing into a dedicated dining area that's perfect for hosting everything from holiday gatherings to casual dinners with friends. The eat-in kitchen offers ample cabinetry, generous counter space, and a functional layout ready for your personal touch. A convenient powder room and attached two-car garage add to the practicality of the main level. Upstairs, the oversized primary bedroom provides a comfortable retreat with plenty of room to relax and unwind. A second bedroom offers flexibility for guests, a home office, or whatever fits your lifestyle. Two full bathrooms and conveniently located laundry make everyday living that much easier. Perhaps the biggest surprise is the expansive second-floor loft, offering an entirely separate living space with endless possibilities. Whether you envision a cozy movie lounge, a home office, an exercise area, or a place to entertain, this flexible space allows the home to adapt to your needs. Throughout the property, you'll find a home that has been thoughtfully cared for and offers a wonderful foundation for its next chapter. While being sold as-is, the opportunity to introduce your own style and updates makes this an exciting chance to create a space that truly reflects you. Set within the established Picardy Circle subdivision, this Northbrook townhome combines the convenience of low-maintenance living with the space and flexibility often associated with a single-family home. Come discover the possibilities and make 4102 Picardy Drive your own....
Contact an agent
Home facts
- Year built:1988
- Subdivision & Development:Picardy Circle
- Listing ID #:12796476
- Updated:October 29, 2026 at 05:11 PM
Rooms and interior
- Bedrooms:2
- Total bathrooms:3
- Full bathrooms:2
- Half bathrooms:1
- Rooms Total:6
- Dining Description:L-Shaped
- Bathrooms Description:Double Sinks
- Kitchen Description:Dishwasher, Microwave, Range, Refrigerator
- Living area:1,483 sq. ft.
Heating and cooling
- Cooling:Central Air
- Heating:Forced Air, Gas
- Central air:Yes
Structure and exterior
- Roof:Asphalt
- Year built:1988
- Building area:1,483 sq. ft.
- Lot Features:Landscaped
- Foundation Description:Concrete Perimeter
Schools
- High school:Glenbrook North High School
- Middle school:Wood Oaks Junior High School
- Elementary school:Hickory Point Elementary School
Utilities
- Water:Lake Michigan
- Sewer:Public Sewer
Finances and disclosures
- Price:$399,900
- Price per sq. ft.:$269.66
- Tax amount:$6,403 (2025)
Features and amenities
- Laundry features:Dryer, Washer
Parking
- Total parking spaces:2
- Parking description:Asphalt, Attached Garage, Garage
- Garage:Yes
- Garage spaces:2
 Copyright 2026 Midwest Real Estate Data LLC. All rights reserved. The data relating to real estate for sale on this web site comes in part from the Broker Reciprocity Program of the Midwest Real Estate Data LLC. Listing information is deemed reliable but not guaranteed. MLSNI Member Broker: Barbara K. Broughton
New listings near 4102 Picardy Drive
- Open Sat, 11am to 2pmNew
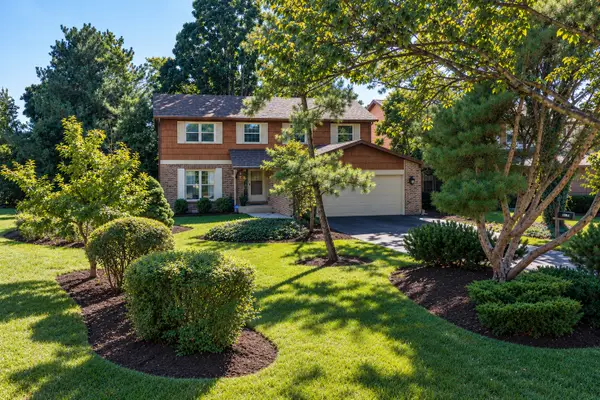 $699,900Active4 beds 3 baths3,130 sq. ft.
2541 Cobblewood Drive, Northbrook, IL 60062
MLS# 12777463Listed by: @PROPERTIES CHRISTIE'S INTERNATIONAL REAL ESTATE - New
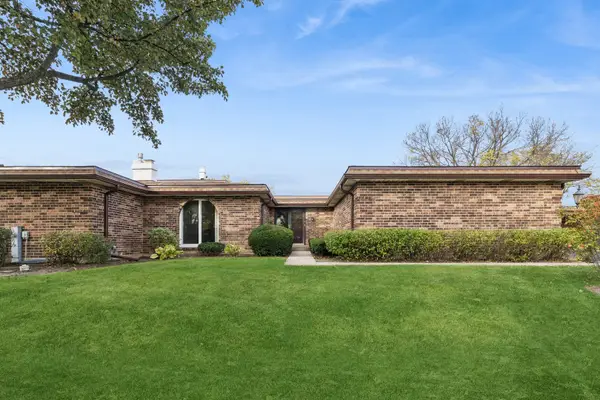 $550,000Active2 beds 2 baths
2422 Salceda Drive, Northbrook, IL 60062
MLS# 12789867Listed by: BAIRD & WARNER - New
 $715,000Active2 beds 2 baths2,360 sq. ft.
2457 Seville Circle, Northbrook, IL 60062
MLS# 12796613Listed by: RE/MAX TOP PERFORMERS - New
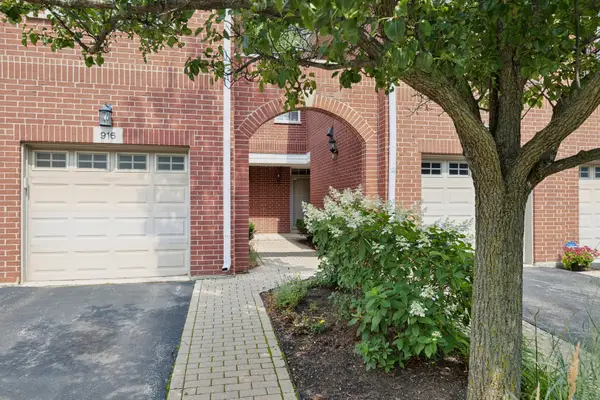 $379,000Active2 beds 2 baths
916 Enfield Drive #5-A2, Northbrook, IL 60062
MLS# 12796886Listed by: @PROPERTIES CHRISTIE'S INTERNATIONAL REAL ESTATE - New
 $339,000Active2 beds 2 baths1,275 sq. ft.
3030 Pheasant Creek Drive #405, Northbrook, IL 60062
MLS# 12796798Listed by: BEN & HELLER REALTY LLC - New
 $550,000Active3 beds 3 baths2,135 sq. ft.
1250 Rudolph Road #5G, Northbrook, IL 60062
MLS# 12792560Listed by: @PROPERTIES CHRISTIE'S INTERNATIONAL REAL ESTATE - New
 $339,000Active2 beds 2 baths1,750 sq. ft.
1671 Mission Hills Road #310, Northbrook, IL 60062
MLS# 12794848Listed by: @PROPERTIES CHRISTIE'S INTERNATIONAL REAL ESTATE - Open Sat, 10am to 12pmNew
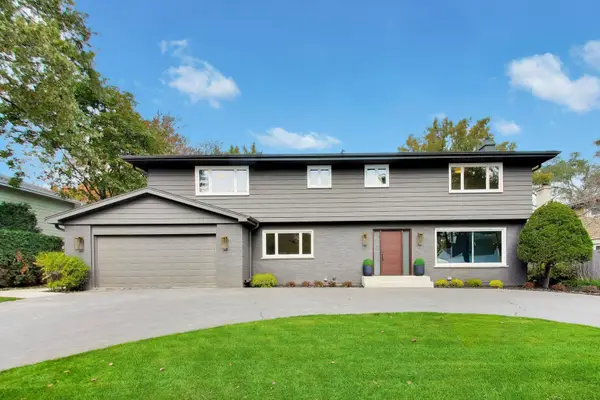 $1,499,900Active6 beds 4 baths4,700 sq. ft.
2626 Farnsworth Lane, Northbrook, IL 60062
MLS# 12796560Listed by: @PROPERTIES CHRISTIE'S INTERNATIONAL REAL ESTATE - New
 $500,000Active4 beds 4 baths4,000 sq. ft.
3875 S Mission Hills Road, Northbrook, IL 60062
MLS# 12795586Listed by: RE/MAX PROPERTIES NORTHWEST


Protect your home and budget from life's surprises with an Assurant Home Warranty, backed by a partner that supports you through every step of homeownership. Explore Plans.
©2026 Century 21 Real Estate LLC. All rights reserved. CENTURY 21®, the CENTURY 21 Logo and C21® are service marks owned by Century 21 Real Estate LLC. Century 21 Real Estate LLC fully supports the principles of the Fair Housing Act and the Equal Opportunity Act. Each office is independently owned and operated. Listing information is deemed reliable but not guaranteed accurate.