
841 Woodbine Lane, Northbrook, IL 60062
Local realty services provided by:CENTURY 21 New Beginnings
Listed by: audra casey
Office: @properties christie's international real estate
MLS#:12688184
Source:MLSNI
Price summary
- Price:$899,000
- Price per sq. ft.:$269.24
About this home
**MULTIPLE OFFERS RECEIVED, BEST AND FINAL ARE DUE SATURDAY, JULY 11 AT 12PM NOON CST** Tucked away on a quiet, private cul-de-sac in St. Stephens Green and within sought after School District 28, this lovingly maintained 4 bedroom, 2.1 bath brick colonial offers over 3,300 square feet of living space plus an additional 1,200 square feet in a lower level finished basement, all in the award-winning Westmoor Elementary School district. This expanded colonial will surprise you with its spacious layout, the result of a thoughtfully designed two-story addition that created a large kitchen with custom cabinetry, Subzero appliances, eat-in table space, desk area, center island with cooktop, an inviting family room with vaulted ceilings, fireplace and built-ins, as well as a spacious mudroom with loads of cabinetry, and even a cozy den with wet bar! The welcoming foyer with its newly refinished and open staircase sets the tone for this exceptionally well-maintained home, lovingly cared for by its original owner for more than 60 years. The main level features oversized rooms with NEW hardwood floors, a separate dining room with bay window, and a spacious living room with a charming wood burning fireplace with marble surround, bay window, and expansive windows overlooking both the front and backyards. The large kitchen offers abundant custom cabinetry and generous table space while opening seamlessly to the inviting family room with sliding doors leading to the backyard with brick paver patio and mature landscaping. Upstairs you'll find four (4) spacious bedrooms, including an expanded primary suite that was part of the addition, featuring newly refinished hardwood floors, a large walk-in closet, and a sitting area that can be a great work-from-home office or nursery! The primary bedroom also has an ensuite bath with separate shower and private access to the second-floor balcony, the perfect place to enjoy peaceful summer evenings. Three (3) additional upstairs bedrooms feature newly refinished hardwood floors or new carpet, charming built-ins, generous closet space, and share a timeless neutral hall bath with both a separate shower and bathtub. The finished lower level provides a spacious recreation room with built-ins and great closet space, a large laundry room, and plenty of storage! An attached two car garage completes this exceptionally well-maintained home, perfectly situated on an oversized 0.33-acre lot in a private cul-de-sac setting while still offering an in-town, walk to everything location. What a special opportunity to own a truly well-maintained home in one of Northbrook's most desirable neighborhoods! Recent updates include new roof (2023), new washer/dryer (2023), new solar powered attic fan and attic vents (2026), new whole home paint (2026), new landscaping (2026) and much more. *Please note: This home is an estate sale and will be sold in AS-IS condition.*...
Contact an agent
Home facts
- Year built:1964
- Listing ID #:12688184
- Updated:July 24, 2026 at 08:27 AM
Rooms and interior
- Bedrooms:4
- Total bathrooms:3
- Full bathrooms:2
- Half bathrooms:1
- Rooms Total:11
- Dining Description:Breakfast Room, Separate Dining Room
- Bathrooms Description:Double Shower, Double Sinks, Separate Shower
- Kitchen Description:Cooktop, Dishwasher, Disposal, Double Oven, Gas Cooktop, High End Refrigerator, Microwave, Trash Compactor
- Basement Description:Partial, Partially Finished
- Living area:3,339 sq. ft.
Heating and cooling
- Cooling:Central Air, Zoned
- Heating:Forced Air, Natural Gas
- Central air:Yes
Structure and exterior
- Roof:Asphalt
- Year built:1964
- Building area:3,339 sq. ft.
- Lot area:0.33 Acres
- Lot Features:Mature Trees
- Architectural Style:Colonial
- Exterior Features:Balcony
- Levels:2 Story
Schools
- High school:Glenbrook North High School
- Middle school:Northbrook Junior High School
- Elementary school:Westmoor Elementary School
Utilities
- Water:Lake Michigan, Public
- Sewer:Public Sewer
Finances and disclosures
- Price:$899,000
- Price per sq. ft.:$269.24
- Tax amount:$16,276 (2024)
Features and amenities
- Laundry features:Dryer, Washer
- Amenities:Fan-Attic Exhaust, Sump Pump
Parking
- Total parking spaces:2
- Parking description:Attached Garage, Concrete, Garage
- Garage:Yes
- Garage spaces:2
 Copyright 2026 Midwest Real Estate Data LLC. All rights reserved. The data relating to real estate for sale on this web site comes in part from the Broker Reciprocity Program of the Midwest Real Estate Data LLC. Listing information is deemed reliable but not guaranteed. MLSNI Member Broker: Vivian Galarza
New listings near 841 Woodbine Lane
- New
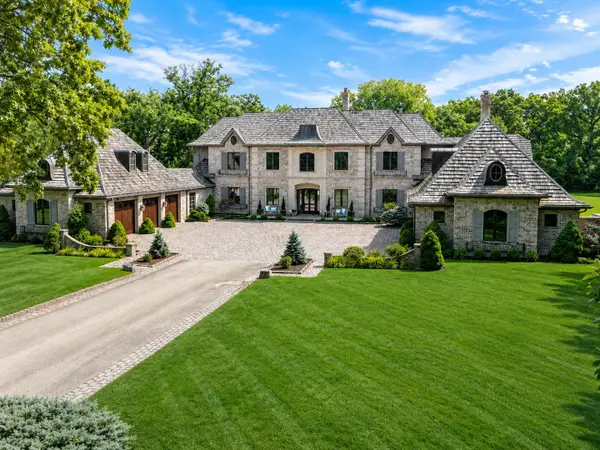 $3,999,000Active7 beds 8 baths
24 Bridlewood Road, Northbrook, IL 60062
MLS# 12714458Listed by: @PROPERTIES CHRISTIE'S INTERNATIONAL REAL ESTATE - New
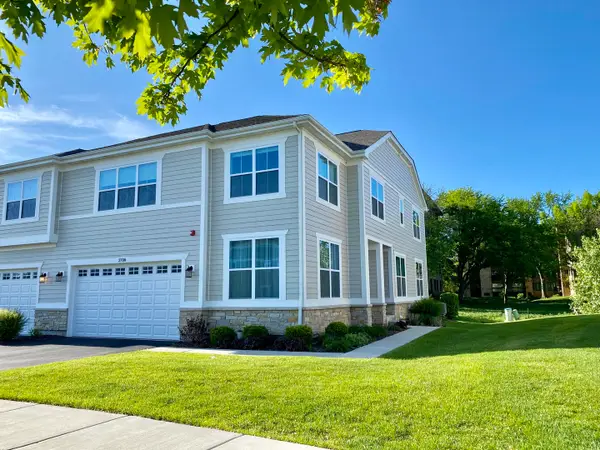 $899,000Active4 beds 3 baths2,900 sq. ft.
3708 Provenance Way #3708, Northbrook, IL 60062
MLS# 12714437Listed by: REALTY 8 INC. - New
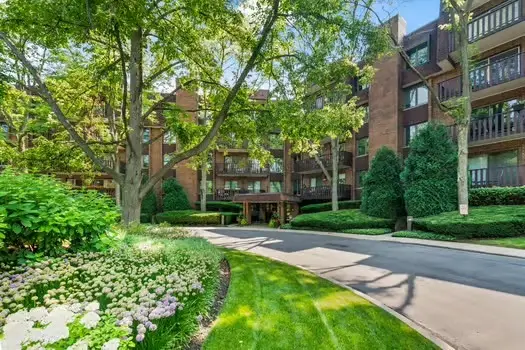 $425,000Active2 beds 2 baths1,573 sq. ft.
1125 Lake Cook Road #505E, Northbrook, IL 60062
MLS# 12712225Listed by: @PROPERTIES CHRISTIE'S INTERNATIONAL REAL ESTATE - New
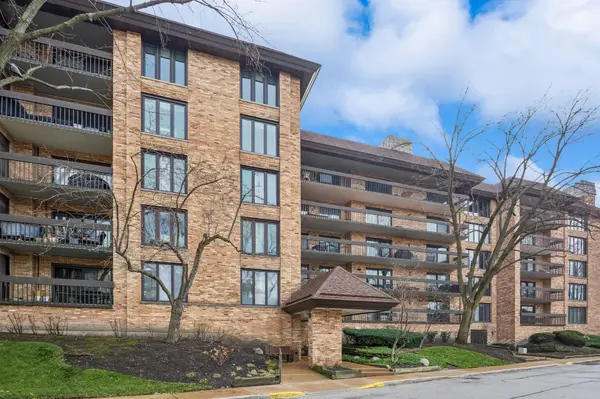 $485,000Active2 beds 2 baths1,614 sq. ft.
1671 Mission Hills Road #S404, Northbrook, IL 60062
MLS# 12712320Listed by: COMPASS - New
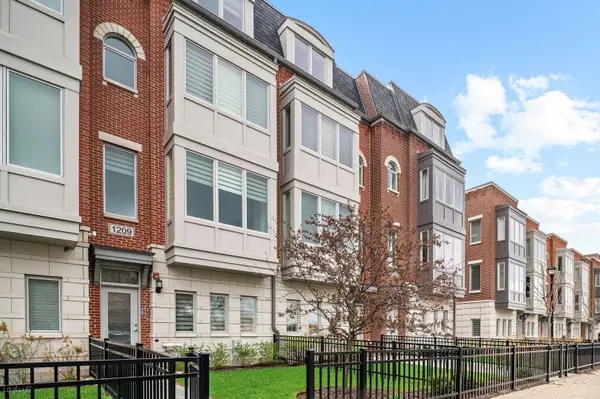 $799,000Active3 beds 3 baths2,392 sq. ft.
1209 Shermer Road, Northbrook, IL 60062
MLS# 12713195Listed by: @PROPERTIES CHRISTIE'S INTERNATIONAL REAL ESTATE - Open Sat, 11am to 12:30pmNew
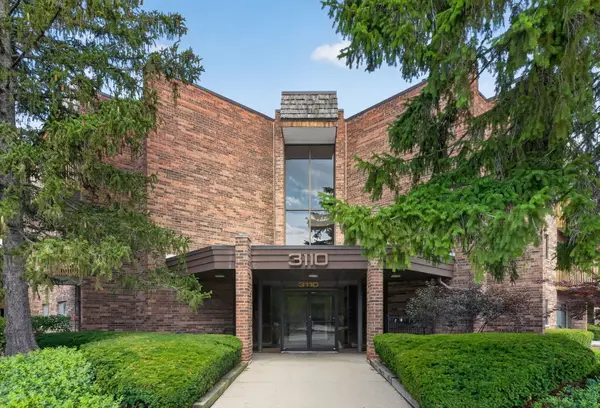 $269,999Active2 beds 2 baths1,000 sq. ft.
3110 Pheasant Creek Drive #209, Northbrook, IL 60062
MLS# 12711075Listed by: KELLER WILLIAMS ONECHICAGO - Open Sat, 2 to 4pmNew
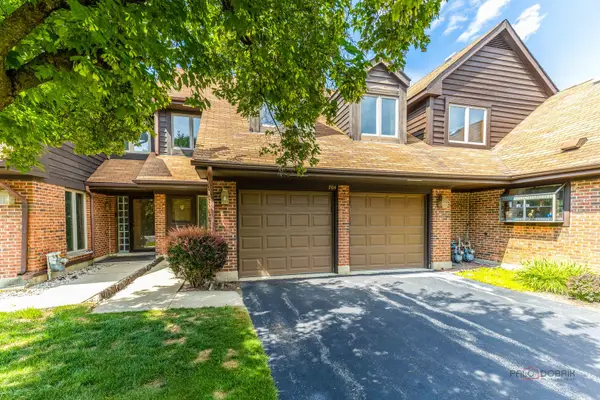 $450,000Active2 beds 3 baths1,751 sq. ft.
704 Picardy Circle, Northbrook, IL 60062
MLS# 12708350Listed by: RE/MAX TOP PERFORMERS - Open Sun, 12 to 2pmNew
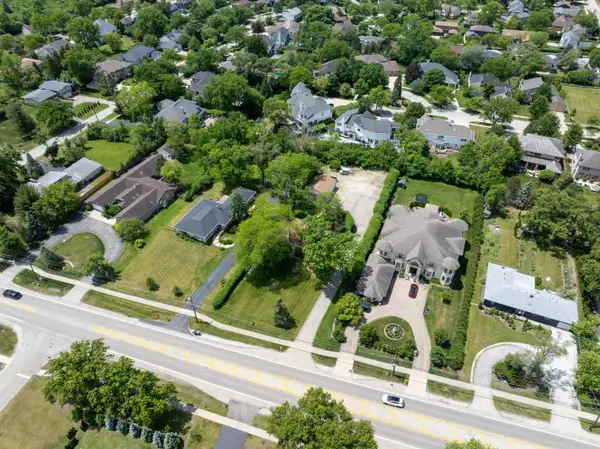 $675,000Active5 beds 2 baths2,628 sq. ft.
1450 Sanders Road, Northbrook, IL 60062
MLS# 12669535Listed by: COLDWELL BANKER REALTY - New
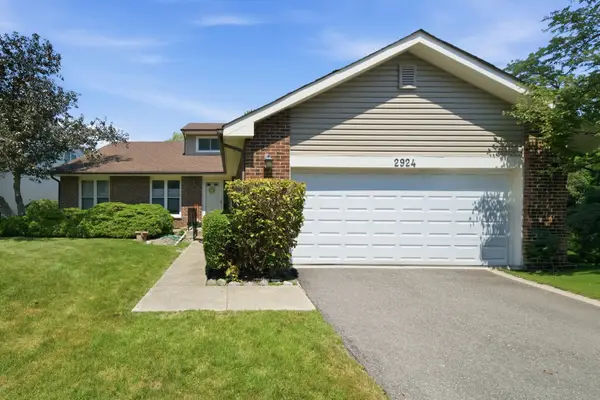 $650,000Active3 beds 3 baths1,873 sq. ft.
2924 Acorn Lane, Northbrook, IL 60062
MLS# 12707690Listed by: RE/MAX 10 - Open Sat, 12 to 2pmNew
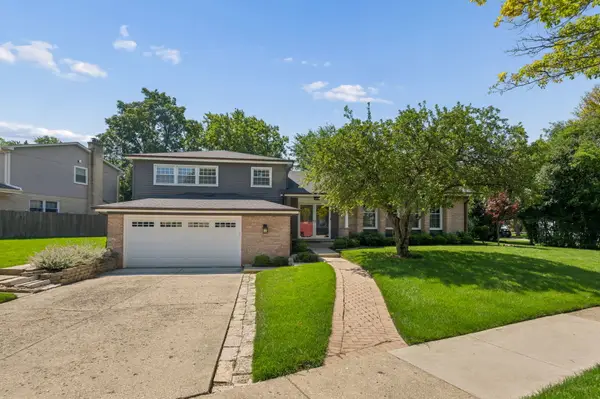 $925,000Active5 beds 3 baths3,200 sq. ft.
3923 Rutgers Lane, Northbrook, IL 60062
MLS# 12705731Listed by: COMPASS


Protect your home and budget from life's surprises with an Assurant Home Warranty, backed by a partner that supports you through every step of homeownership. Explore Plans.
©2026 Century 21 Real Estate LLC. All rights reserved. CENTURY 21®, the CENTURY 21 Logo and C21® are service marks owned by Century 21 Real Estate LLC. Century 21 Real Estate LLC fully supports the principles of the Fair Housing Act and the Equal Opportunity Act. Each office is independently owned and operated. Listing information is deemed reliable but not guaranteed accurate.