
503 Westfield Drive, O Fallon, IL 62269
Local realty services provided by:CENTURY 21 Broughton Team
503 Westfield Drive,O'Fallon, IL 62269
$324,900
- 3 Beds
- 3 Baths
- 2,385 sq. ft.
- Single family
- Active
Listed by: tim s wooff
Office: wooff realtors
MLS#:26042732
Source:MO_MARIS
Price summary
- Price:$324,900
- Price per sq. ft.:$136.23
About this home
TASTEFULLY DECORATED AND UPDATED HOME ON A CUL-DE-SAC STREET WALKING DISTANCE TO THE HIGH SCHOOL THIS 3 BR 3 BATH HOME IS EVERYTHING YOU NEED AND MORE. THIS LOVELY HOME FEATURES 2 LIVING AREAS, SEPARATE DINING AREA, A SCREENED IN BACK PORCH WITH NEWER PAVER PATIO PERFECT FOR ENTERTAINING AND FAMILY GET-TOGETHERS. COUNTLESS UPDATES. UPDATED BATHS AND SO MUCH MORE. THE PRIVACY STYLE BACK YARD IS A RARE FIND IN A FANTASTIC LOCATION IN THE HEART OF TOWN.
Contact an agent
Home facts
- Year built:1966
- Listing ID #:26042732
- Added:18 day(s) ago
- Updated:July 24, 2026 at 07:09 PM
Rooms and interior
- Bedrooms:3
- Total bathrooms:3
- Full bathrooms:2
- Half bathrooms:1
- Rooms Total:8
- Kitchen Description:Microwave, Refrigerator
- Basement:Yes
- Basement Description:Partially Finished
- Living area:2,385 sq. ft.
Heating and cooling
- Cooling:Attic Fan, Central Air
- Heating:Forced Air, Natural Gas
- Central air:Yes
Structure and exterior
- Year built:1966
- Building area:2,385 sq. ft.
- Lot area:0.5 Acres
- Architectural Style:Traditional
- Construction Materials:Brick, Vinyl Siding
- Levels:2 Story
Schools
- High school:OFallon
- Middle school:OFALLON DIST 90
- Elementary school:OFALLON DIST 90
Utilities
- Water:Public
- Sewer:Public Sewer
Finances and disclosures
- Price:$324,900
- Price per sq. ft.:$136.23
- Tax amount:$6,708 (2024)
Parking
- Garage:Yes
- Garage spaces:2
 Copyright 2026 Mid-America Regional Information Systems. All rights reserved. Listings courtesy of Mid-America Regional Information Systems as distributed by MLS GRID <Last Updated July 24, 2026. Mid-America Regional Information Systems provides content displayed here (“provided content”) on an “as is” basis and makes no representations or warranties regarding the provided content, including, but not limited to those of non-infringement, timeliness, accuracy, or completeness. Individuals and companies using information presented are responsible for verification and validation of information they utilize and present to their customers and clients. Mid-America Regional Information Systems will not be liable for any damage or loss resulting from use of the provided content or the products available through Portals, IDX, VOW, and/or Syndication. Recipients of this information shall not resell, redistribute, reproduce, modify, or otherwise copy any portion thereof without the expressed written consent of Mid-America Regional Information Systems.
New listings near 503 Westfield Drive
- Coming Soon
 $246,000Coming Soon3 beds 2 baths
958 Holyoke Drive, Shiloh, IL 62269
MLS# 26045841Listed by: RE/MAX ALLIANCE - New
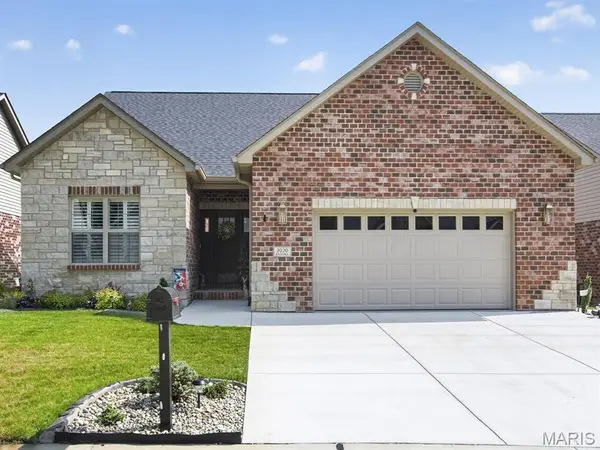 $609,900Active4 beds 3 baths2,872 sq. ft.
2020 Ravenel, Swansea, IL 62226
MLS# 26046808Listed by: NETTWORK GLOBAL - Coming Soon
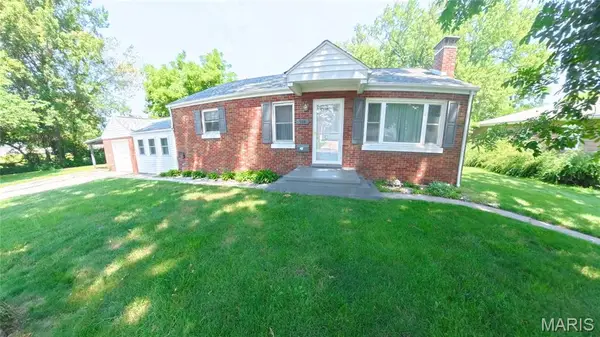 $209,900Coming Soon3 beds 1 baths
504 W Fourth Street, O'Fallon, IL 62269
MLS# 26015321Listed by: RED DOOR REALTY GROUP INC - Coming Soon
 $515,000Coming Soon3 beds 3 baths
417 Marbleton Circle, O'Fallon, IL 62269
MLS# 26046578Listed by: COLDWELL BANKER BROWN REALTORS - New
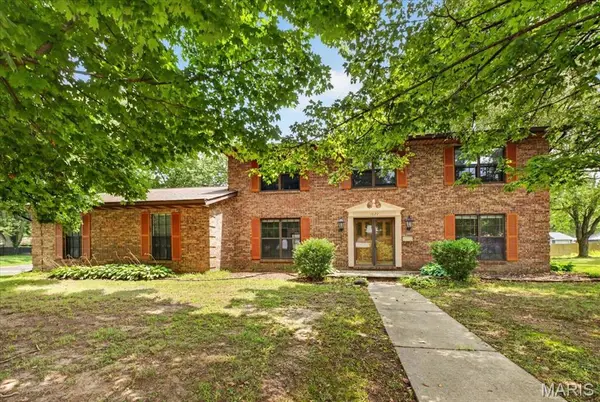 $300,000Active4 beds 3 baths2,378 sq. ft.
1020 N Smiley Street, O'Fallon, IL 62269
MLS# 26043792Listed by: KELLER WILLIAMS PINNACLE - Open Sat, 1 to 3pmNew
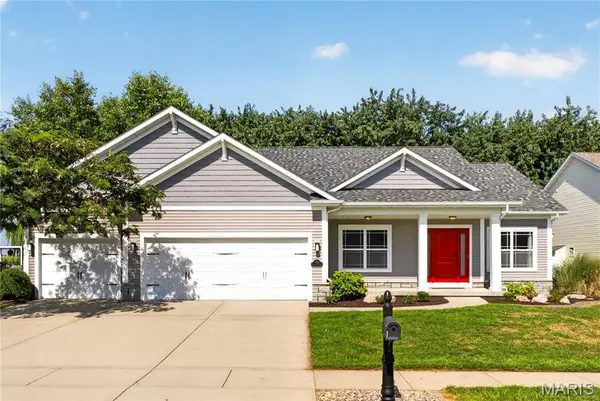 $465,000Active3 beds 2 baths1,750 sq. ft.
1309 Hollander Court, O'Fallon, IL 62269
MLS# 26043303Listed by: KELLER WILLIAMS PINNACLE - New
 $365,000Active3 beds 4 baths2,590 sq. ft.
1513 Keck Ridge Drive, O'Fallon, IL 62269
MLS# 26045857Listed by: HUGHES GROUP LLC - Open Sat, 11am to 1pmNew
 $688,800Active5 beds 6 baths5,152 sq. ft.
155 Tetherwood Court, O'Fallon, IL 62269
MLS# 26034000Listed by: JUDY DEMPCY HOMES POWERED BY KW PINNACLE - Open Sun, 12 to 2pmNew
 $328,800Active3 beds 2 baths2,320 sq. ft.
407 Fontainebleau, O'Fallon, IL 62269
MLS# 26039792Listed by: JUDY DEMPCY HOMES POWERED BY KW PINNACLE - Open Sat, 12 to 3pmNew
 $599,000Active5 beds 5 baths3,960 sq. ft.
905 Chevalier Lane, O'Fallon, IL 62269
MLS# 26046243Listed by: LIVE LAUGH ILLINOIS REAL ESTATE GROUP


Protect your home and budget from life's surprises with an Assurant Home Warranty, backed by a partner that supports you through every step of homeownership. Explore Plans.
©2026 Century 21 Real Estate LLC. All rights reserved. CENTURY 21®, the CENTURY 21 Logo and C21® are service marks owned by Century 21 Real Estate LLC. Century 21 Real Estate LLC fully supports the principles of the Fair Housing Act and the Equal Opportunity Act. Each office is independently owned and operated. Listing information is deemed reliable but not guaranteed accurate.