
40 N Tower Road #7E, Oak Brook, IL 60523
Local realty services provided by:CENTURY 21 All Pro Real Estate
40 N Tower Road #7E,Oak Brook, IL 60523
$179,000
- 1 Beds
- 1 Baths
- 910 sq. ft.
- Condominium
- Active
Listed by: debra hymen
Office: compass
MLS#:12761995
Source:MLSNI
Price summary
- Price:$179,000
- Price per sq. ft.:$196.7
- Monthly HOA dues:$492
About this home
Nicely updated unit with updated kitchen, bathroom and living room. Rare (real) hardwood floors in living room recently stained. Updated kitchen featured quartz countertops, newer cabinets and SS appliances. This unit was very well maintained and taken care of, nice perks include the crown molding, under cabinet lighting and relaxing views off the balcony. Oak Brook Towers assessments include TV and Internet, Gas, Water & Heat. Additionally, an exercise room w/ sauna and an in-ground pool great for enjoying the summer. Heated indoor garage spaces can be leased. Great location minutes from malls, restaurants, and highways.
Contact an agent
Home facts
- Year built:1977
- Listing ID #:12761995
- Updated:September 23, 2026 at 11:16 AM
Rooms and interior
- Bedrooms:1
- Total bathrooms:1
- Full bathrooms:1
- Rooms Total:4
- Dining Description:L-Shaped
- Kitchen Description:Microwave, Range, Refrigerator, Stainless Steel Appliance(s)
- Living area:910 sq. ft.
Heating and cooling
- Cooling:Window Unit(s)
- Heating:Electric
Structure and exterior
- Year built:1977
- Building area:910 sq. ft.
- Lot Features:Common Grounds
- Exterior Features:Balcony
Schools
- High school:Willowbrook High School
- Middle school:Jackson Middle School
- Elementary school:Stevenson School
Utilities
- Water:Public
- Sewer:Public Sewer
Finances and disclosures
- Price:$179,000
- Price per sq. ft.:$196.7
- Tax amount:$3,317 (2025)
Features and amenities
- Laundry features:Coin Laundry
- Amenities:CO Detectors
Parking
- Total parking spaces:2
- Parking description:Unassigned
 Copyright 2026 Midwest Real Estate Data LLC. All rights reserved. The data relating to real estate for sale on this web site comes in part from the Broker Reciprocity Program of the Midwest Real Estate Data LLC. Listing information is deemed reliable but not guaranteed. MLSNI Member Broker: Lisa McKinney
New listings near 40 N Tower Road #7E
- New
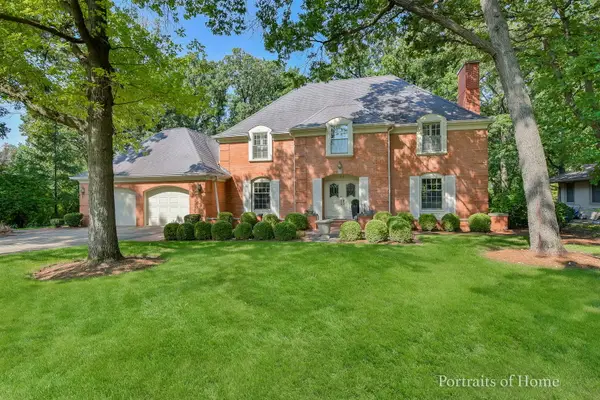 $1,197,000Active4 beds 4 baths3,250 sq. ft.
34 Sheffield Lane, Oak Brook, IL 60523
MLS# 12744841Listed by: COLDWELL BANKER REALTY  $660,000Pending2 beds 2 baths1,824 sq. ft.
1 Oak Brook Club Drive #A105, Oak Brook, IL 60523
MLS# 12763644Listed by: RE/MAX OF NAPERVILLE $479,900Pending2 beds 3 baths2,025 sq. ft.
Address Withheld By Seller, Oak Brook, IL 60523
MLS# 12758037Listed by: SMITH PARTNERS & ASSOCIATES- New
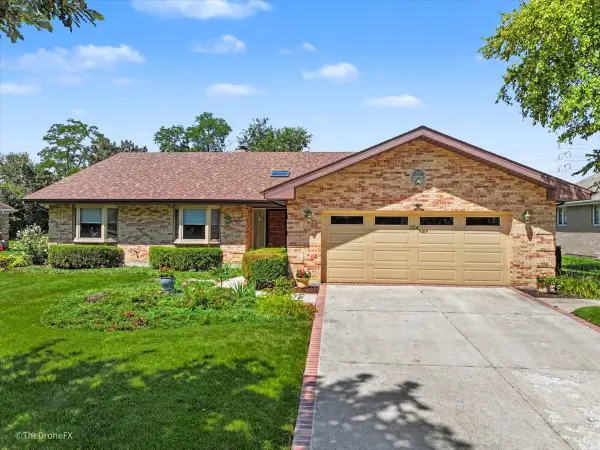 $945,000Active4 beds 3 baths4,765 sq. ft.
254 Wood Glen Lane, Oak Brook, IL 60523
MLS# 12758543Listed by: COLDWELL BANKER REALTY - New
 $2,145,000Active0.74 Acres
1753 Midwest Club Parkway, Oak Brook, IL 60523
MLS# 12751796Listed by: @PROPERTIES CHRISTIE'S INTERNATIONAL REAL ESTATE - New
 $1,745,000Active0.57 Acres
1751 Midwest Club Parkway, Oak Brook, IL 60523
MLS# 12751807Listed by: @PROPERTIES CHRISTIE'S INTERNATIONAL REAL ESTATE - New
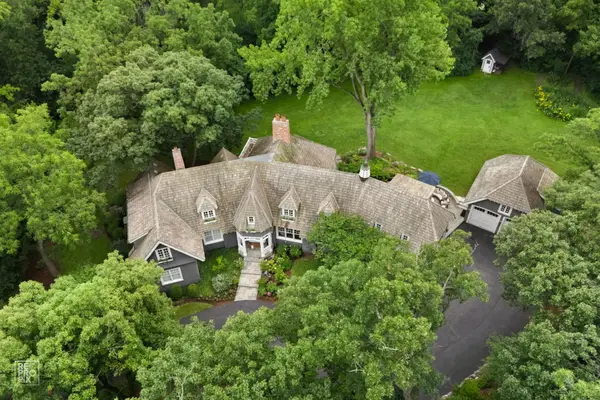 $2,999,993Active5 beds 4 baths5,754 sq. ft.
3404 Adams Road, Oak Brook, IL 60523
MLS# 12760252Listed by: COMPASS - New
 $190,000Active2 beds 2 baths1,276 sq. ft.
20 N Tower Road #8G, Oak Brook, IL 60523
MLS# 12757162Listed by: SMITH PARTNERS & ASSOCIATES - New
 $1,125,000Active5 beds 5 baths4,540 sq. ft.
12 Meadowood Drive, Oak Brook, IL 60523
MLS# 12756857Listed by: COLDWELL BANKER REALTY


Protect your home and budget from life's surprises with an Assurant Home Warranty, backed by a partner that supports you through every step of homeownership. Explore Plans.
©2026 Century 21 Real Estate LLC. All rights reserved. CENTURY 21®, the CENTURY 21 Logo and C21® are service marks owned by Century 21 Real Estate LLC. Century 21 Real Estate LLC fully supports the principles of the Fair Housing Act and the Equal Opportunity Act. Each office is independently owned and operated. Listing information is deemed reliable but not guaranteed accurate.