
12 Meadowood Drive, Oak Brook, IL 60523
Local realty services provided by:CENTURY 21 Affiliated
12 Meadowood Drive,Oak Brook, IL 60523
$1,125,000
- 5 Beds
- 4 Baths
- 4,540 sq. ft.
- Single family
- Active
Listed by: lina shah
Office: coldwell banker realty
MLS#:12756857
Source:MLSNI
Price summary
- Price:$1,125,000
- Price per sq. ft.:$247.8
About this home
Beautifully appointed Mid century / Prairie inspired home. True sprawling Ranch in Oak Brook's Woodside Estates. This home looks is much larger than it seems! Step inside and you will be amazed! Best of both worlds. Low Oak Brook taxes and Elmhurst School District 205. 5 bedrooms, 3 bathrooms, separate office, den, sunroom/screened porch. Open floor plan. Amazing millwork, skylights, vaulted ceilings, wood flooring, The foyer opens to the living room with high ceilings, grand fireplace, walls of large Prairie style inspired windows. The dining room open to the chef's kitchen which has high ceilings, skylight. Granite countertops, custom wood cabinetry, stainless steel appliances including Viking 6 burner stove with one and half oven, Bosch dishwasher, large range hood, separate pantry, The flow is amazing. The dining room and kitchen lead to the beautiful screened porch and the outdoor pool. Truly resort living at its best. The primary bedroom suite has a sitting room, and another room which can be a bedroom, office, den or nursery. The primary bathroom has 2 separate showers, dual vanities, custom cabinetry, The finished basement has a bar, exercise room, playroom and recreation room. The outdoor pool is amazing, There is a pool house with a bar and full bathroom, The hot tub makes it a true resort style living. Professionally landscaped yard. Great location with easy access to major roads and highways, Endeavor Elmhurst hospital, Elmhurst town center, Oakbrook Shopping center. Woodside Estates amenties include a park playground, tennis courts, pickleball court, walking paths and beautiful ponds....
Contact an agent
Home facts
- Year built:1958
- Subdivision & Development:Woodside Estates
- Listing ID #:12756857
- Updated:September 14, 2026 at 12:29 PM
Rooms and interior
- Bedrooms:5
- Total bathrooms:4
- Full bathrooms:4
- Rooms Total:14
- Dining Description:Combined With Living Room
- Bathrooms Description:Double Shower, Double Sinks, Separate Shower
- Kitchen Description:Dishwasher, Disposal, Microwave, Range, Refrigerator
- Basement Description:Finished, Full
- Living area:4,540 sq. ft.
Heating and cooling
- Cooling:Central Air
- Heating:Forced Air
- Central air:Yes
Structure and exterior
- Roof:Asphalt
- Year built:1958
- Building area:4,540 sq. ft.
- Lot area:0.41 Acres
- Lot Features:Dimensions To Center Of Road
- Architectural Style:Prairie
- Exterior Features:Outdoor Grill
- Levels:1 Story
Schools
- High school:York Community High School
- Middle school:Bryan Middle School
- Elementary school:Jackson Elementary School
Utilities
- Water:Lake Michigan
- Sewer:Public Sewer
Finances and disclosures
- Price:$1,125,000
- Price per sq. ft.:$247.8
- Tax amount:$12,254 (2024)
Features and amenities
- Laundry features:Dryer, Washer
- Amenities:Ceiling Fan(s), Security System, Sprinkler-Lawn, Sump Pump, TV Antenna
Parking
- Total parking spaces:2
- Parking description:Attached Garage, Concrete, Garage
- Garage:Yes
- Garage spaces:2
 Copyright 2026 Midwest Real Estate Data LLC. All rights reserved. The data relating to real estate for sale on this web site comes in part from the Broker Reciprocity Program of the Midwest Real Estate Data LLC. Listing information is deemed reliable but not guaranteed. MLSNI Member Broker: David Try
New listings near 12 Meadowood Drive
- New
 $1,199,000Active4 beds 5 baths3,552 sq. ft.
521 Forest Mews Drive, Oak Brook, IL 60523
MLS# 12751856Listed by: COLDWELL BANKER REALTY - New
 $500,000Active3 beds 4 baths1,962 sq. ft.
2S663 Avenue Normandy East, Oak Brook, IL 60523
MLS# 12757362Listed by: BERG PROPERTIES - New
 $215,000Active1 beds 1 baths950 sq. ft.
40 N Tower Road #12E, Oak Brook, IL 60523
MLS# 12755494Listed by: HOMESMART REALTY GROUP - New
 $1,325,000Active5 beds 5 baths4,539 sq. ft.
59 Sheffield Lane, Oak Brook, IL 60523
MLS# 12755998Listed by: REDFIN CORPORATION - New
 $187,000Active1 beds 1 baths893 sq. ft.
40 N Tower Road #1E, Oak Brook, IL 60523
MLS# 12754331Listed by: KOMAR - New
 $489,000Active2 beds 2 baths1,383 sq. ft.
1 Oak Brook Club Drive #A310, Oak Brook, IL 60523
MLS# 12749348Listed by: @PROPERTIES CHRISTIE'S INTERNATIONAL REAL ESTATE - New
 $799,000Active3 beds 2 baths2,734 sq. ft.
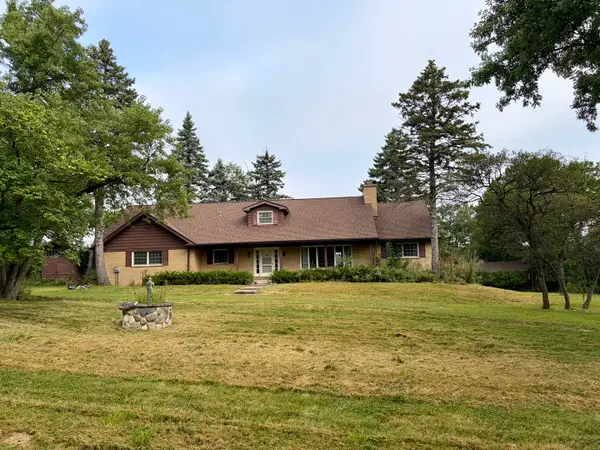
6 Meadowood Drive, Oak Brook, IL 60523
MLS# 12713120Listed by: COLDWELL BANKER REALTY - New
 $2,450,000Active4 beds 3 baths2,412 sq. ft.
138 Breakenridge Farm Road, Oak Brook, IL 60523
MLS# 12750886Listed by: @PROPERTIES CHRISTIES INTERNATIONAL REAL ESTATE 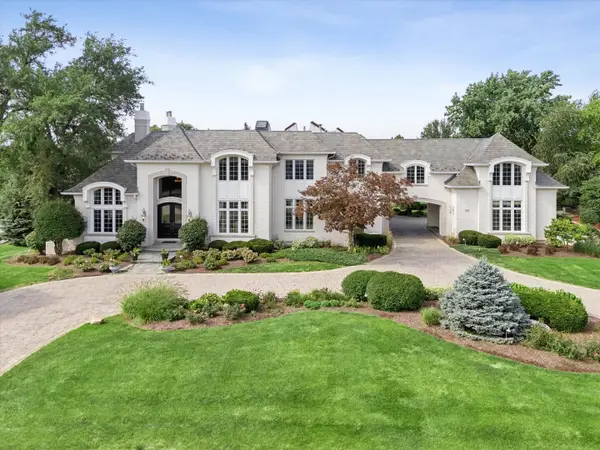 $4,199,999Pending6 beds 8 baths11,485 sq. ft.
1904 Midwest Club Parkway, Oak Brook, IL 60523
MLS# 12746787Listed by: COLDWELL BANKER REALTY


Protect your home and budget from life's surprises with an Assurant Home Warranty, backed by a partner that supports you through every step of homeownership. Explore Plans.
©2026 Century 21 Real Estate LLC. All rights reserved. CENTURY 21®, the CENTURY 21 Logo and C21® are service marks owned by Century 21 Real Estate LLC. Century 21 Real Estate LLC fully supports the principles of the Fair Housing Act and the Equal Opportunity Act. Each office is independently owned and operated. Listing information is deemed reliable but not guaranteed accurate.