
5 Oak Brook Club Drive #P1N, Oak Brook, IL 60523
Local realty services provided by:CENTURY 21 Broughton Team
5 Oak Brook Club Drive #P1N,Oak Brook, IL 60523
$1,100,000
- 2 Beds
- 3 Baths
- 2,772 sq. ft.
- Condominium
- Active
Listed by: beverly lannon
Office: coldwell banker realty
MLS#:12708461
Source:MLSNI
Price summary
- Price:$1,100,000
- Price per sq. ft.:$396.83
- Monthly HOA dues:$1,493
About this home
Discover this exceptional penthouse in the sought-after Oak Brook Club. Offering 2,772 sq.ft - the largest floor plan in the community. This light-filled condo features peaceful pond views and floor-to-ceiling sliding glass doors in the living and family rooms that open to a spacious balcony, perfect for relaxing, grilling or entertaining. Updated gourmet kitchen includes custom Focus by Ovation cabinetry, stainless steel appliances, and a large island. The home offers 2 bedrooms, 2.5 updated bathrooms, 4 walk-in closets, fireplaces (3) in the living room, family room, and primary suite sitting room. Spacious laundry room includes a utility sink, full-size washer and dryer, and ample storage. HVAC installed 2020. Private 12' x 12' storage room (4PL5) on the same floor, steps from condo, and two prime parking spaces (130 and #131) in the attached climate-controlled garage. Residents enjoy a clubhouse with a fitness center, party room, heated outdoor pool, on-site management, engineering, and maintenance staff. Set within Oak Brook Club's gated 25-acre community with ponds and walking paths, this home offers maintenance-free living just minutes from Oakbrook Center, Drury Lane Theatre, Costco, Drury Lane Theatre, and an outstanding selection of restaurants including Antico Posto, Seasons 52, Perry's Steakhouse, Wildfire, and Alter Brewing, with convenient access to major highways. Welcome home!...
Contact an agent
Home facts
- Year built:1977
- Listing ID #:12708461
- Updated:July 20, 2026 at 01:28 PM
Rooms and interior
- Bedrooms:2
- Total bathrooms:3
- Full bathrooms:2
- Half bathrooms:1
- Rooms Total:7
- Dining Description:Separate Dining Room
- Bathrooms Description:Separate Shower, Soaking Tub
- Kitchen Description:Dishwasher, Disposal, Microwave, Range, Refrigerator, Stainless Steel Appliance(s)
- Living area:2,772 sq. ft.
Heating and cooling
- Cooling:Central Air
- Heating:Electric
- Central air:Yes
Structure and exterior
- Year built:1977
- Building area:2,772 sq. ft.
- Exterior Features:Balcony
Schools
- High school:Willowbrook High School
- Middle school:Salt Creek Elementary School
- Elementary school:John E Albright Middle School
Utilities
- Water:Lake Michigan
- Sewer:Public Sewer
Finances and disclosures
- Price:$1,100,000
- Price per sq. ft.:$396.83
- Tax amount:$10,887 (2024)
Features and amenities
- Laundry features:Dryer, Washer
- Pool features:In Ground Pool, Pool
Parking
- Total parking spaces:2
- Parking description:Attached Garage, Garage
- Garage:Yes
- Garage spaces:2
 Copyright 2026 Midwest Real Estate Data LLC. All rights reserved. The data relating to real estate for sale on this web site comes in part from the Broker Reciprocity Program of the Midwest Real Estate Data LLC. Listing information is deemed reliable but not guaranteed. MLSNI Member Broker: Barbara K. Broughton
New listings near 5 Oak Brook Club Drive #P1N
- New
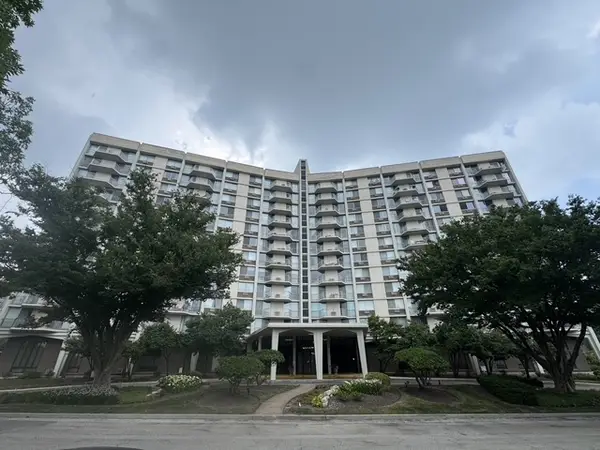 $170,000Active1 beds 1 baths1,000 sq. ft.
20 N Tower Road #5B, Oak Brook, IL 60523
MLS# 12708939Listed by: EXP REALTY - New
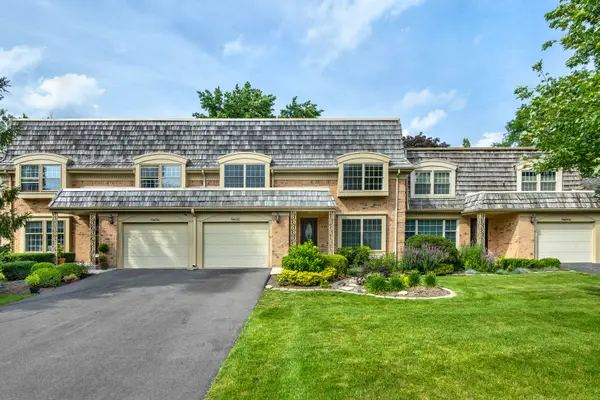 $549,999Active3 beds 3 baths1,962 sq. ft.
19W010 Avenue Normandy East Avenue, Oak Brook, IL 60523
MLS# 12709116Listed by: RE/MAX MILLENNIUM - New
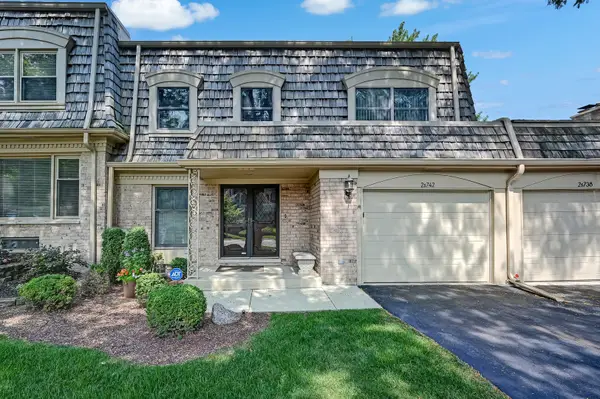 $549,900Active3 beds 3 baths1,801 sq. ft.
2S742 Avenue Cherbourg, Oak Brook, IL 60523
MLS# 12707042Listed by: @PROPERTIES CHRISTIE'S INTERNATIONAL REAL ESTATE - New
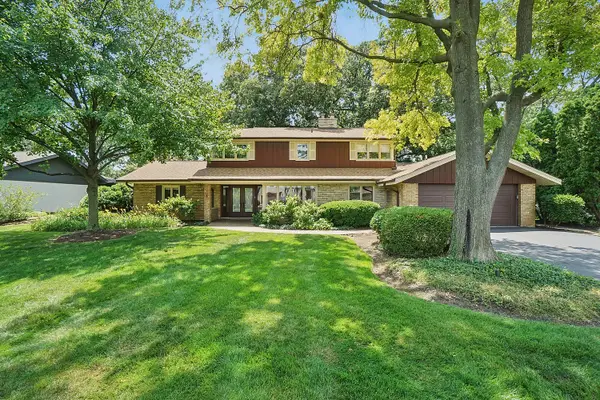 $799,000Active5 beds 5 baths3,807 sq. ft.
147 Timber View Drive, Oak Brook, IL 60523
MLS# 12707280Listed by: EXP REALTY - New
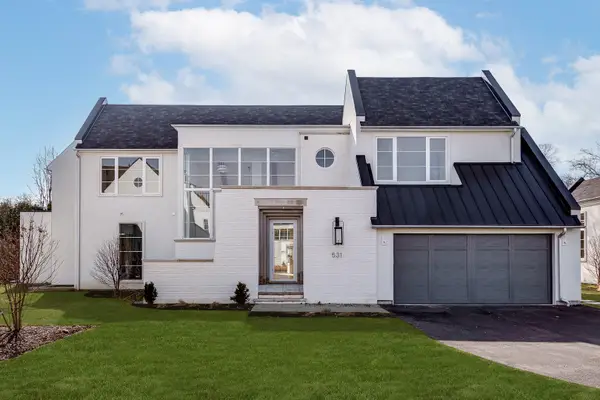 $2,399,000Active5 beds 6 baths5,317 sq. ft.
531 Kensington Court, Hinsdale, IL 60521
MLS# 12696000Listed by: JAMESON SOTHEBY'S INTERNATIONAL REALTY - New
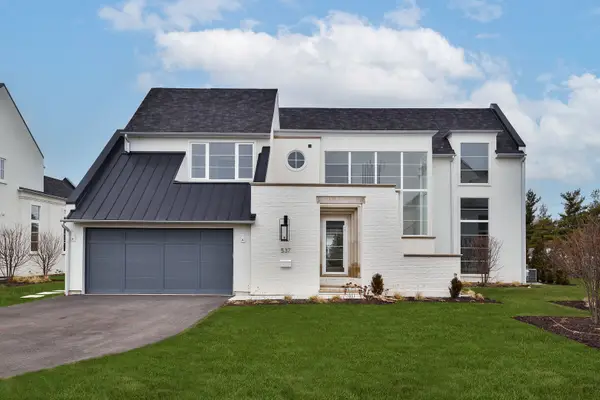 $2,299,000Active4 beds 5 baths4,855 sq. ft.
537 Kensington Court, Hinsdale, IL 60521
MLS# 12705903Listed by: JAMESON SOTHEBY'S INTERNATIONAL REALTY 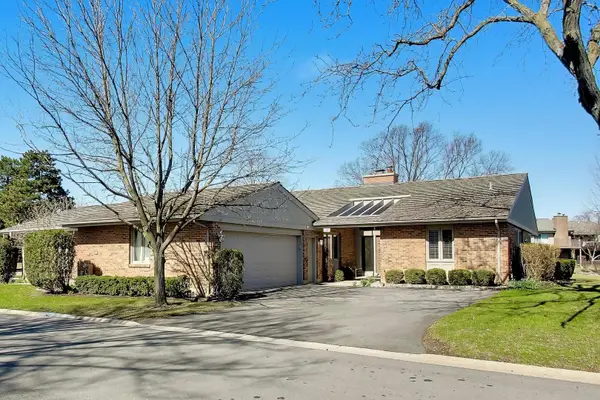 $1,095,000Pending4 beds 4 baths2,267 sq. ft.
107 Briarwood Lane, Oak Brook, IL 60523
MLS# 12662443Listed by: COMPASS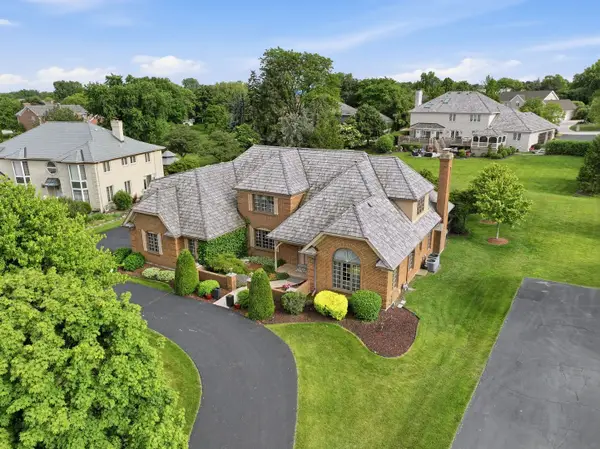 $1,799,000Pending6 beds 5 baths5,061 sq. ft.
313 Trinity Lane, Oak Brook, IL 60523
MLS# 12671270Listed by: JAMESON SOTHEBY'S INTERNATIONAL REALTY $2,250,000Active2.06 Acres
141 Breakenridge Farm Road, Oak Brook, IL 60523
MLS# 12698258Listed by: AMERICORP, LTD


Protect your home and budget from life's surprises with an Assurant Home Warranty, backed by a partner that supports you through every step of homeownership. Explore Plans.
©2026 Century 21 Real Estate LLC. All rights reserved. CENTURY 21®, the CENTURY 21 Logo and C21® are service marks owned by Century 21 Real Estate LLC. Century 21 Real Estate LLC fully supports the principles of the Fair Housing Act and the Equal Opportunity Act. Each office is independently owned and operated. Listing information is deemed reliable but not guaranteed accurate.