
9 Camelot Drive, Oak Brook, IL 60523
Local realty services provided by:CENTURY 21 North East
9 Camelot Drive,Oak Brook, IL 60523
$1,295,000
- 4 Beds
- 4 Baths
- 4,114 sq. ft.
- Single family
- Pending
Listed by: gloria palisoc
Office: re/max enterprises
MLS#:12658438
Source:MLSNI
Price summary
- Price:$1,295,000
- Price per sq. ft.:$314.78
- Monthly HOA dues:$41.67
About this home
HIGHLY DESIRABLE BROOK FOREST SUBD, ONE LEVEL LIVING, BRICK RANCH SITTING ON HALF ACRE QUIET CORNER CUL DE SAC LOT ! Enter through double door into an oversized foyer ,opens up to the formal living room & formal dining room with vaulted ceiling & large multi-windows that overlooks into the open backyard & patio.Spacious kitchen with updated stainless steel appliances, large eat in breakfast room & enjoy the warmth of the double sided fireplace to the family room with wet bar. Primary bedroom is ensuite with an updated luxury bath, double sinks & separate spa-like shower room. The rest of the bedrooms are all on the same wing as the primary room. The 4th bedroom is converted as an office & could easily return as a bedroom. Large first floor laundry with folding table & extra cabinet for storage. Finished basement is amazingly huge with office, bar, recreation room, lot's of extra storage. Equipped with Generac Generator, Radon Mitigation system, Permaseal water proofing system. HVAC for east wing replaced. Well water system is for landscaping & outside use, inside water supply is from Lake Michigan.Dual entry/exit to & from the basement with walk up concrete stairs.Major improvement already under contract with licensed contractor for the installation of a new tear down roof, rebuild the 2 chimneys, replace the gutters with approx $60,000 expense. Located in top rated Oak Brook schools & Hinsdale Central. More recent enhancement & improvement, Property Disclosures, Earnest money submission will be posted on Additional column....
Contact an agent
Home facts
- Year built:1968
- Listing ID #:12658438
- Updated:July 21, 2026 at 08:27 AM
Rooms and interior
- Bedrooms:4
- Total bathrooms:4
- Full bathrooms:3
- Half bathrooms:1
- Rooms Total:12
- Dining Description:Separate Dining Room
- Bathrooms Description:Double Sinks, Full Body Spray Shower, Soaking Tub
- Kitchen Description:Dishwasher, Disposal, Double Oven, Gas Cooktop, Microwave, Range Hood, Refrigerator, Stainless Steel Appliance(s)
- Basement Description:Finished, Full
- Living area:4,114 sq. ft.
Heating and cooling
- Cooling:Central Air
- Heating:Forced Air, Natural Gas
- Central air:Yes
Structure and exterior
- Roof:Asphalt
- Year built:1968
- Building area:4,114 sq. ft.
- Lot Features:Corner Lot
- Architectural Style:Ranch
- Foundation Description:Concrete Perimeter
- Levels:1 Story
Schools
- High school:Hinsdale Central High School
- Middle school:Butler Junior High School
- Elementary school:Brook Forest Elementary School
Utilities
- Water:Lake Michigan
Finances and disclosures
- Price:$1,295,000
- Price per sq. ft.:$314.78
- Tax amount:$12,404 (2024)
Features and amenities
- Laundry features:Dryer, Washer
Parking
- Total parking spaces:2
- Parking description:Asphalt, Attached Garage, Circular Driveway, Garage
- Garage:Yes
- Garage spaces:2
 Copyright 2026 Midwest Real Estate Data LLC. All rights reserved. The data relating to real estate for sale on this web site comes in part from the Broker Reciprocity Program of the Midwest Real Estate Data LLC. Listing information is deemed reliable but not guaranteed. MLSNI Member Broker: Nate Brown
New listings near 9 Camelot Drive
- New
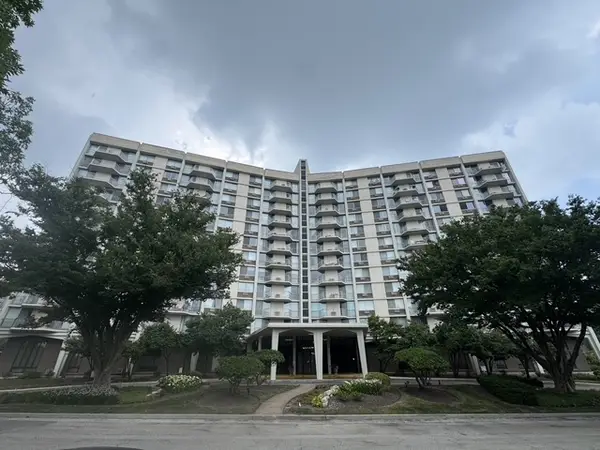 $170,000Active1 beds 1 baths1,000 sq. ft.
20 N Tower Road #5B, Oak Brook, IL 60523
MLS# 12708939Listed by: EXP REALTY - New
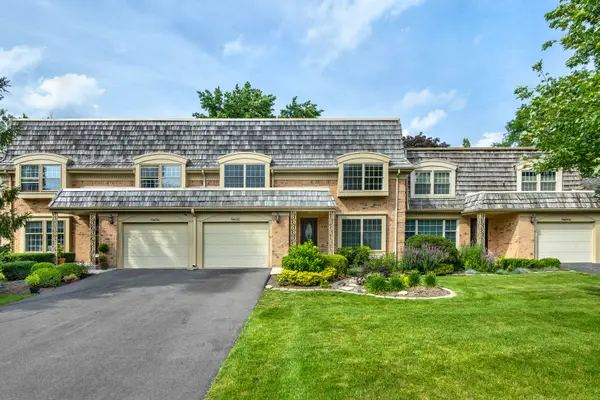 $549,999Active3 beds 3 baths1,962 sq. ft.
19W010 Avenue Normandy East Avenue, Oak Brook, IL 60523
MLS# 12709116Listed by: RE/MAX MILLENNIUM - New
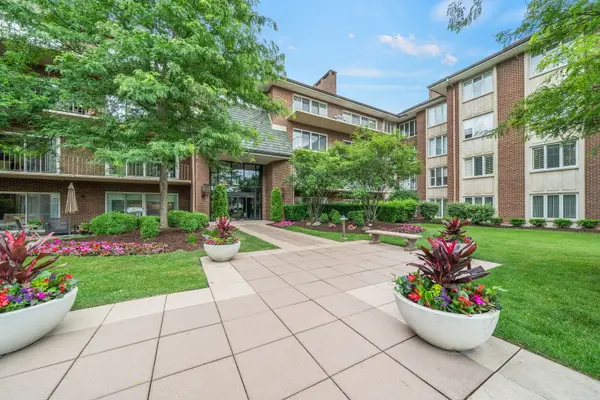 $1,100,000Active2 beds 3 baths2,772 sq. ft.
5 Oak Brook Club Drive #P1N, Oak Brook, IL 60523
MLS# 12708461Listed by: COLDWELL BANKER REALTY - New
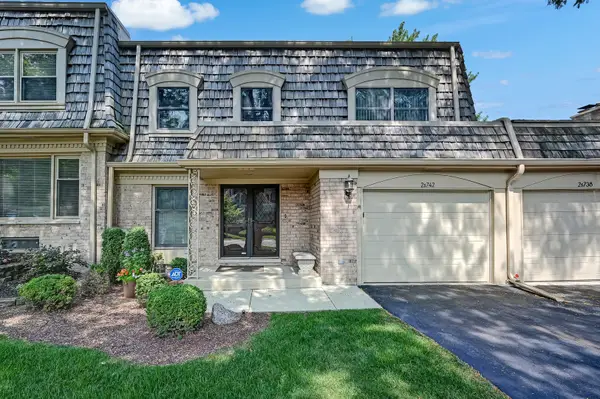 $549,900Active3 beds 3 baths1,801 sq. ft.
2S742 Avenue Cherbourg, Oak Brook, IL 60523
MLS# 12707042Listed by: @PROPERTIES CHRISTIE'S INTERNATIONAL REAL ESTATE 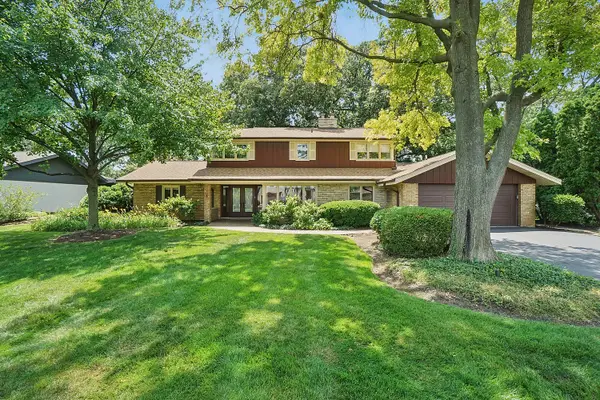 $799,000Pending5 beds 5 baths3,807 sq. ft.
147 Timber View Drive, Oak Brook, IL 60523
MLS# 12707280Listed by: EXP REALTY- New
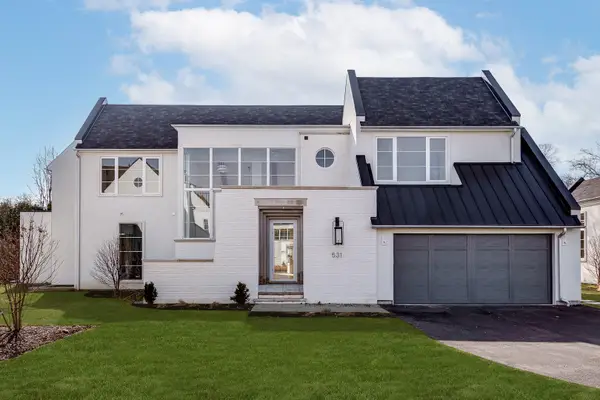 $2,399,000Active5 beds 6 baths5,317 sq. ft.
531 Kensington Court, Hinsdale, IL 60521
MLS# 12696000Listed by: JAMESON SOTHEBY'S INTERNATIONAL REALTY - New
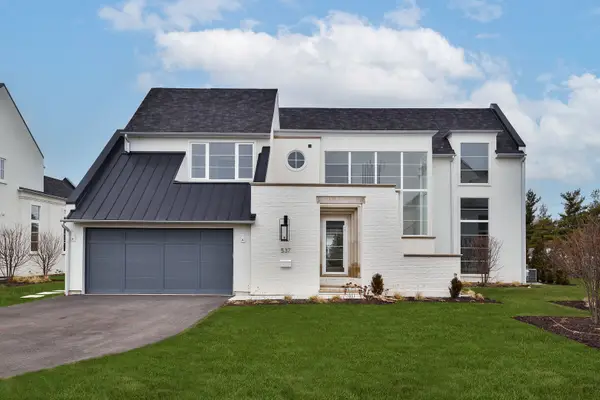 $2,299,000Active4 beds 5 baths4,855 sq. ft.
537 Kensington Court, Hinsdale, IL 60521
MLS# 12705903Listed by: JAMESON SOTHEBY'S INTERNATIONAL REALTY 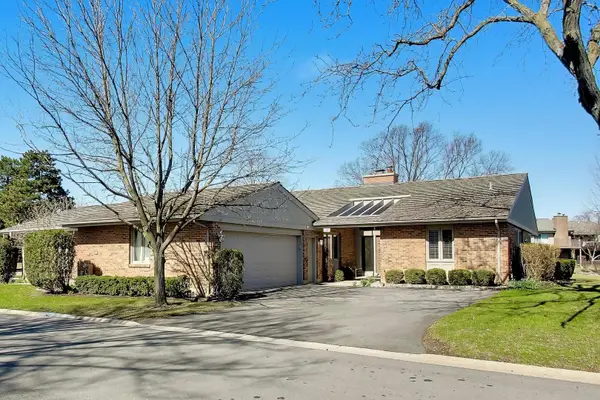 $1,095,000Pending4 beds 4 baths2,267 sq. ft.
107 Briarwood Lane, Oak Brook, IL 60523
MLS# 12662443Listed by: COMPASS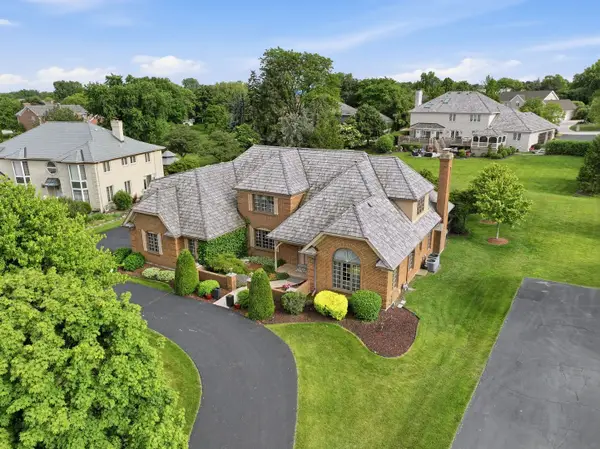 $1,799,000Pending6 beds 5 baths5,061 sq. ft.
313 Trinity Lane, Oak Brook, IL 60523
MLS# 12671270Listed by: JAMESON SOTHEBY'S INTERNATIONAL REALTY $2,250,000Active2.06 Acres
141 Breakenridge Farm Road, Oak Brook, IL 60523
MLS# 12698258Listed by: AMERICORP, LTD


Protect your home and budget from life's surprises with an Assurant Home Warranty, backed by a partner that supports you through every step of homeownership. Explore Plans.
©2026 Century 21 Real Estate LLC. All rights reserved. CENTURY 21®, the CENTURY 21 Logo and C21® are service marks owned by Century 21 Real Estate LLC. Century 21 Real Estate LLC fully supports the principles of the Fair Housing Act and the Equal Opportunity Act. Each office is independently owned and operated. Listing information is deemed reliable but not guaranteed accurate.