16457 Laura Lane, Oak Forest, IL 60452
Local realty services provided by:CENTURY 21 Affiliated
16457 Laura Lane,Oak Forest, IL 60452
$315,000
- 3 Beds
- 3 Baths
- - sq. ft.
- Single family
- Sold
Listed by: sheryl watkins
Office: baird & warner
MLS#:12694004
Source:MLSNI
Sorry, we are unable to map this address
Price summary
- Price:$315,000
About this home
Beautifully updated split level home, renovated in 2019. Lower level has carpeting and includes a surround sound system. There is also a full bathroom and laundry room. On the main level is a large eat-in kitchen with white shaker cabinets, quartz countertops and stainless steel appliances. Step into the large living room that includes a coat closet at the front entrance and then up the stairs to 3 bedrooms and an additional 2 full bathrooms. This home has newer plumbing pipes, electrical panel, sump pump, roof with solar panels, and the HVAC system has been refurbished and well maintained. There is attached 2 car garage with a newer garage door. The property has a large back yard with a newer fence added in 2021. This home is being sold "As is".
Contact an agent
Home facts
- Year built:1970
- Listing ID #:12694004
- Updated:September 17, 2026 at 07:39 AM
Rooms and interior
- Bedrooms:3
- Total bathrooms:3
- Full bathrooms:3
- Rooms Total:6
Heating and cooling
- Cooling:Central Air
- Heating:Natural Gas
- Central air:Yes
Structure and exterior
- Year built:1970
- Levels:Split Level
Schools
- Elementary school:Fieldcrest Elementary School
Utilities
- Water:Public
- Sewer:Public Sewer
Finances and disclosures
- Price:$315,000
- Tax amount:$8,165 (2024)
Parking
- Total parking spaces:2
- Parking description:Attached Garage, Garage
- Garage:Yes
- Garage spaces:2
 Copyright 2026 Midwest Real Estate Data LLC. All rights reserved. The data relating to real estate for sale on this web site comes in part from the Broker Reciprocity Program of the Midwest Real Estate Data LLC. Listing information is deemed reliable but not guaranteed. MLSNI Member Broker: David Try
New listings near 16457 Laura Lane
- New
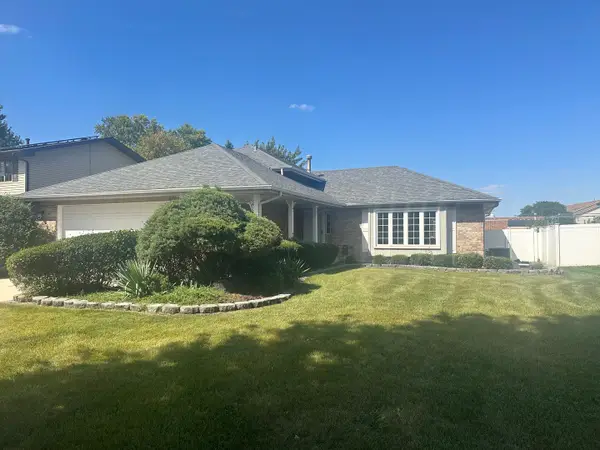 $419,900Active3 beds 2 baths1,442 sq. ft.
6828 Westview Drive, Oak Forest, IL 60452
MLS# 12757704Listed by: DELTA REALTY, CORP. - New
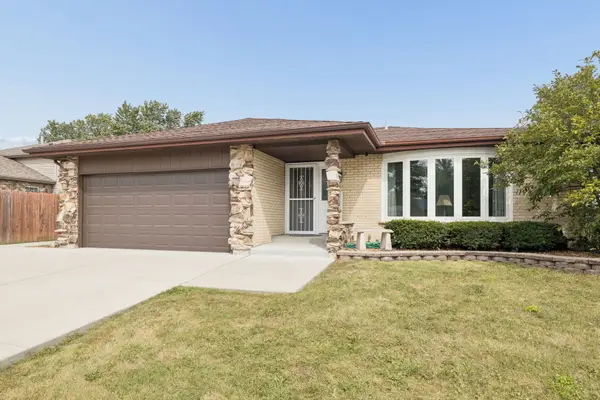 $400,000Active4 beds 4 baths2,312 sq. ft.
5222 Laramie Court, Oak Forest, IL 60452
MLS# 12759754Listed by: THE WALLACE REAL ESTATE GROUP, INC. - Open Sat, 11am to 1pm
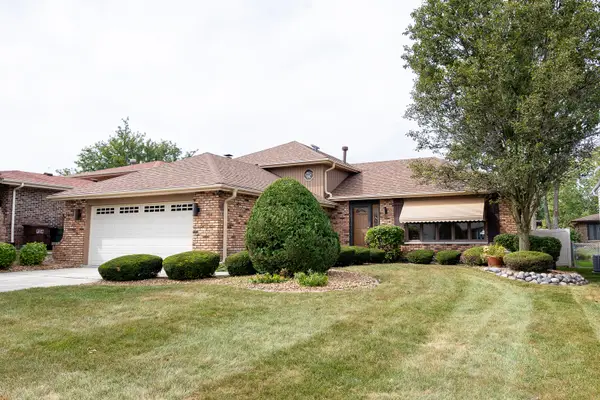 $359,900Pending3 beds 2 baths1,364 sq. ft.
15548 Vista Drive, Oak Forest, IL 60452
MLS# 12757351Listed by: EXP REALTY - New
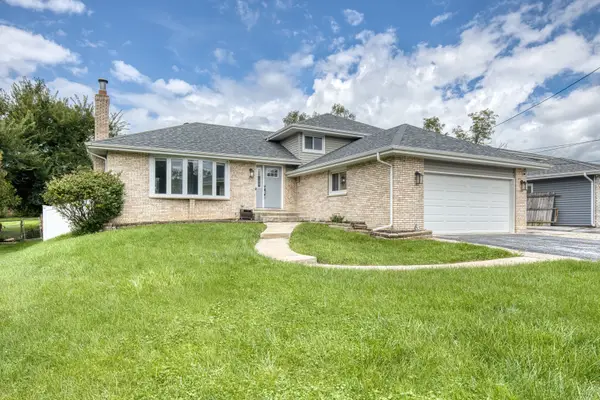 $369,900Active3 beds 2 baths1,381 sq. ft.
17008 Forest Avenue, Oak Forest, IL 60452
MLS# 12756864Listed by: LOOP REALTY FIRM 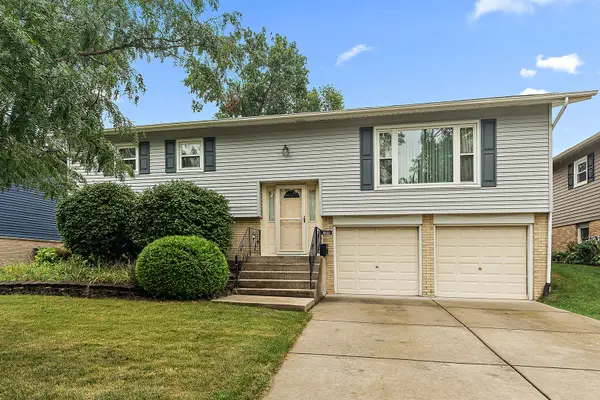
 $275,000Pending3 beds 2 baths2,000 sq. ft.
6141 Rob Roy Drive, Oak Forest, IL 60452
MLS# 12749446Listed by: CENTURY 21 CIRCLE- New
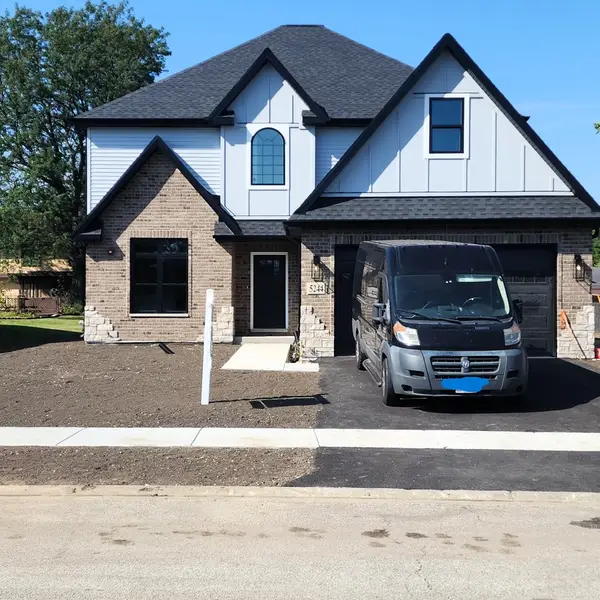 $619,000Active4 beds 3 baths2,900 sq. ft.
5244 169th Place, Oak Forest, IL 60452
MLS# 12756155Listed by: CENTURY 21 CIRCLE - New
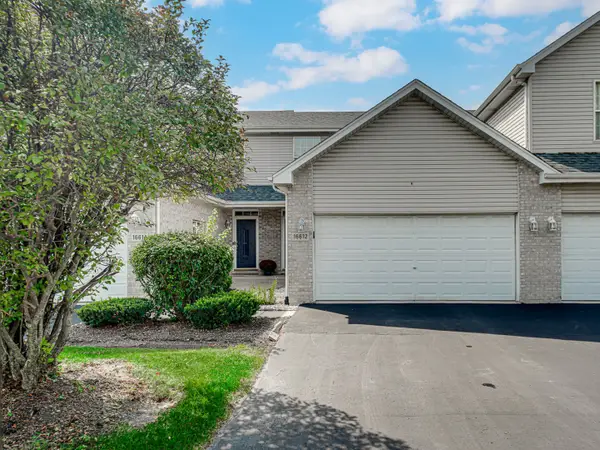 $235,000Active2 beds 2 baths1,336 sq. ft.
16612 Knottingwood Avenue, Oak Forest, IL 60452
MLS# 12734522Listed by: 3G REALTY GROUP - New
 $249,000Active3 beds 2 baths1,066 sq. ft.
15700 Leclaire Avenue, Oak Forest, IL 60452
MLS# 12755129Listed by: CENTURY 21 S.G.R., INC.  $375,000Pending3 beds 3 baths2,422 sq. ft.
17070 Belle Street, Oak Forest, IL 60452
MLS# 12753715Listed by: KELLER WILLIAMS PREFERRED RLTY- New
 $234,900Active2 beds 2 baths1,100 sq. ft.
6835 Forestview Drive #2C, Oak Forest, IL 60452
MLS# 12752088Listed by: COLDWELL BANKER REALTY


Protect your home and budget from life's surprises with an Assurant Home Warranty, backed by a partner that supports you through every step of homeownership. Explore Plans.
©2026 Century 21 Real Estate LLC. All rights reserved. CENTURY 21®, the CENTURY 21 Logo and C21® are service marks owned by Century 21 Real Estate LLC. Century 21 Real Estate LLC fully supports the principles of the Fair Housing Act and the Equal Opportunity Act. Each office is independently owned and operated. Listing information is deemed reliable but not guaranteed accurate.