6835 Forestview Drive #2C, Oak Forest, IL 60452
Local realty services provided by:CENTURY 21 All Pro Real Estate
Listed by: kainoa grant, terry grant
Office: coldwell banker realty
MLS#:12752088
Source:MLSNI
Price summary
- Price:$234,900
- Price per sq. ft.:$213.55
- Monthly HOA dues:$270
About this home
Welcome to this immaculate, second floor, two-bedroom, two-bath luxury condo, complete with a spacious screened in balcony on a quiet dead-end street! The very generous unit features in-unit laundry and a private south-facing balcony with plenty of natural light. Enter into the secure brick building, featuring flexicore construction and sprinklers for your peace of mind. Inside, you'll find a large eat-in kitchen with ample cabinetry and counterspace, including a pantry as well as a formal dining area. Very roomy bedrooms offer a primary bedroom with double closets and full bath. Furnace 2020, newer triple pane Gilkey windows, carpeting throughout and plenty of storage. One car detached garage as well as an unassigned parking lot with tons of visitor parking. Desired area of Oak Forest, conveniently located near Tinley Creek Trail System, a+ restaurants, public transportation and shopping!
Contact an agent
Home facts
- Year built:2001
- Subdivision & Development:Sunchase Pointe
- Listing ID #:12752088
- Updated:September 10, 2026 at 01:28 PM
Rooms and interior
- Bedrooms:2
- Total bathrooms:2
- Full bathrooms:2
- Rooms Total:5
- Dining Description:L-Shaped, Separate Dining Room
- Kitchen Description:Dishwasher, Range, Refrigerator
- Living area:1,100 sq. ft.
Heating and cooling
- Cooling:Central Air
- Heating:Forced Air, Natural Gas
- Central air:Yes
Structure and exterior
- Year built:2001
- Building area:1,100 sq. ft.
- Exterior Features:Balcony
Utilities
- Water:Lake Michigan
- Sewer:Public Sewer
Finances and disclosures
- Price:$234,900
- Price per sq. ft.:$213.55
- Tax amount:$1,624 (2025)
Features and amenities
- Laundry features:Dryer, Washer
- Amenities:Ceiling Fan(s), Fire Sprinklers, Intercom
Parking
- Total parking spaces:2
- Parking description:Detached Garage, Garage, Unassigned
- Garage:Yes
- Garage spaces:1
 Copyright 2026 Midwest Real Estate Data LLC. All rights reserved. The data relating to real estate for sale on this web site comes in part from the Broker Reciprocity Program of the Midwest Real Estate Data LLC. Listing information is deemed reliable but not guaranteed. MLSNI Member Broker: Lisa McKinney
New listings near 6835 Forestview Drive #2C
- New
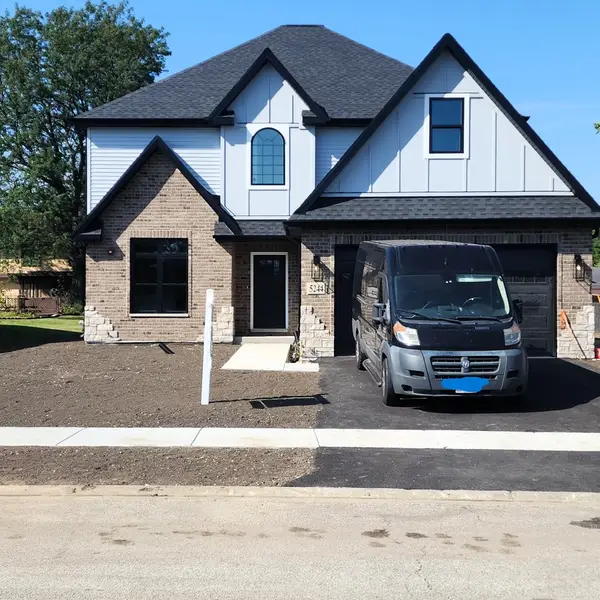
 $619,000Active4 beds 3 baths2,900 sq. ft.
5244 169th Place, Oak Forest, IL 60452
MLS# 12756155Listed by: CENTURY 21 CIRCLE - Open Sat, 11am to 12:30pmNew
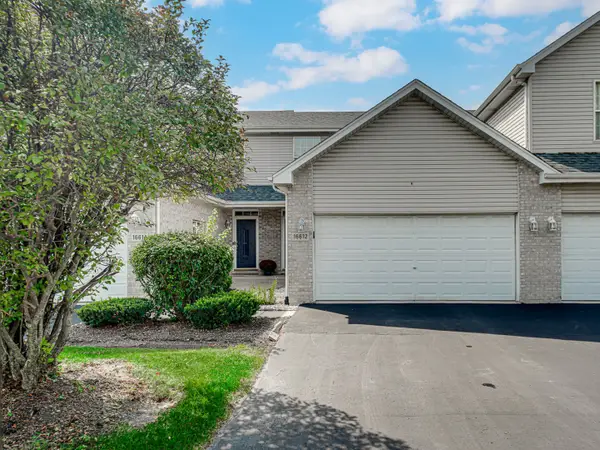 $235,000Active2 beds 2 baths1,336 sq. ft.
16612 Knottingwood Avenue, Oak Forest, IL 60452
MLS# 12734522Listed by: 3G REALTY GROUP - New
 $249,000Active3 beds 2 baths1,066 sq. ft.
15700 Leclaire Avenue, Oak Forest, IL 60452
MLS# 12755129Listed by: CENTURY 21 S.G.R., INC. - New
 $375,000Active3 beds 3 baths1,660 sq. ft.
17070 Belle Street, Oak Forest, IL 60452
MLS# 12753715Listed by: KELLER WILLIAMS PREFERRED RLTY - New
 $170,000Active2 beds 2 baths1,000 sq. ft.
14624 Scarborough Court #G4, Oak Forest, IL 60452
MLS# 12750936Listed by: RE/MAX PREMIER  $327,496Pending3 beds 2 baths
15124 Hillside Avenue, Oak Forest, IL 60452
MLS# 12751718Listed by: RE/MAX 10- New
 $304,900Active4 beds 3 baths2,145 sq. ft.
6613 157th Street, Oak Forest, IL 60452
MLS# 12751261Listed by: JASON MITCHELL REAL ESTATE IL  $319,000Pending3 beds 2 baths1,015 sq. ft.
4340 Mann Street, Oak Forest, IL 60452
MLS# 12750895Listed by: SMART HOME REALTY- New
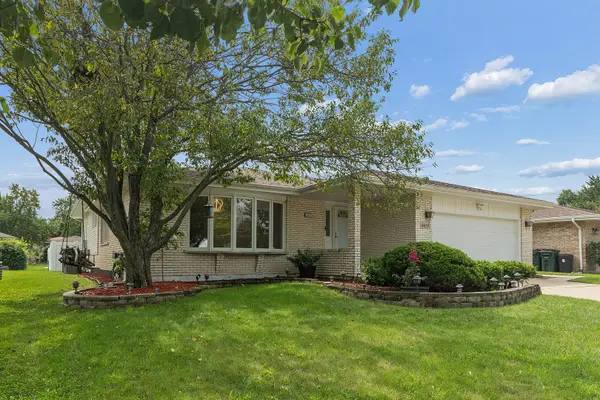 $449,999Active3 beds 3 baths2,035 sq. ft.
6619 Courtney Drive, Oak Forest, IL 60452
MLS# 12741953Listed by: RE/MAX 1ST SERVICE


Protect your home and budget from life's surprises with an Assurant Home Warranty, backed by a partner that supports you through every step of homeownership. Explore Plans.
©2026 Century 21 Real Estate LLC. All rights reserved. CENTURY 21®, the CENTURY 21 Logo and C21® are service marks owned by Century 21 Real Estate LLC. Century 21 Real Estate LLC fully supports the principles of the Fair Housing Act and the Equal Opportunity Act. Each office is independently owned and operated. Listing information is deemed reliable but not guaranteed accurate.