
5122 Tomcin Trail, Oak Lawn, IL 60453
Local realty services provided by:CENTURY 21 Broughton Team
5122 Tomcin Trail,Oak Lawn, IL 60453
$295,000
- 2 Beds
- 3 Baths
- - sq. ft.
- Townhouse
- Sold
Listed by: cindy rizzo
Office: charles rutenberg realty of il
MLS#:12711537
Source:MLSNI
Sorry, we are unable to map this address
Price summary
- Price:$295,000
- Monthly HOA dues:$260
About this home
Welcome to this 2-bedroom, 2.5-bath townhome in one of Oak Lawn's desirable communities, Acorn Glen! This home combines comfort, convenience, nature, and easy living. The property backs up to the 45-acre Wolfe Wildlife Refuge & Park, which offers walking paths, ponds, wetlands, shelters, and a fun playground. The main level features a large kitchen with tons of cabinetry and counterspace, stainless steel appliances, a pantry, and a separate eat-in area. The kitchen overlooks the dining room filled with natural light, with sliding glass doors leading to the peaceful, private backyard. You and your guests will enjoy the spacious Family Room with vaulted ceilings and a gas fireplace. The guest half bath and laundry room with drop zone closet are also located on the main floor. Upstairs is a spacious loft perfect for relaxing, working from home, or convert into a 3rd bedroom. The bright and inviting primary suite features lots of natural light, a walk-in closet, and a full bath with double vanity and walk-in shower. An additional upstairs bedroom provides flexibility as a bedroom room or office. Down the hallway is a full bath with tub/shower combo and a large vanity. This home offers a very large unfinished basement offering storage or future finished living area(s). Just a few doors down from this townhome is the entrance to the community Tot Lot and walkway to Wolfe Wildlife Park, & Stony Creek Promenade featuring: Mariano's, Cooper's Hawk, Starbucks, TJ Maxx, Home Goods, Paisans Pizzeria . Just minutes to public transportation, and major expressways. Home is being sold As-Is. Come take a tour!!! Multiple Offers received, Seller is asking for H&B by 6:00 pm this evening. Thank you...
Contact an agent
Home facts
- Year built:1995
- Subdivision & Development:Acorn Glen
- Listing ID #:12711537
- Updated:September 13, 2026 at 07:29 AM
Rooms and interior
- Bedrooms:2
- Total bathrooms:3
- Full bathrooms:2
- Half bathrooms:1
- Rooms Total:6
- Dining Description:Separate Dining Room
- Bathrooms Description:Double Sinks
- Kitchen Description:Dishwasher, Disposal, Microwave, Range, Refrigerator, Stainless Steel Appliance(s)
- Basement Description:Full, Unfinished
Heating and cooling
- Cooling:Central Air
- Heating:Natural Gas
- Central air:Yes
Structure and exterior
- Roof:Asphalt
- Year built:1995
- Lot Features:Natural Preserve Adjacent
Schools
- High school:H L Richards High School (Campus
Utilities
- Water:Lake Michigan
- Sewer:Public Sewer
Finances and disclosures
- Price:$295,000
- Tax amount:$2,241 (2024)
Features and amenities
- Laundry features:Dryer, Washer
Parking
- Total parking spaces:2
- Parking description:Asphalt, Attached Garage, Garage
- Garage:Yes
- Garage spaces:2
 Copyright 2026 Midwest Real Estate Data LLC. All rights reserved. The data relating to real estate for sale on this web site comes in part from the Broker Reciprocity Program of the Midwest Real Estate Data LLC. Listing information is deemed reliable but not guaranteed. MLSNI Member Broker: Barbara K. Broughton
New listings near 5122 Tomcin Trail
- New
 $189,900Active2 beds 2 baths1,100 sq. ft.
10241 Central Avenue #3D, Oak Lawn, IL 60453
MLS# 12758006Listed by: REALTY EXECUTIVES ELITE - New
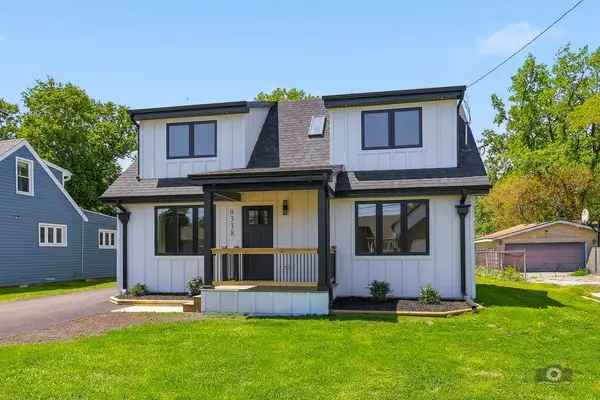 $419,800Active4 beds 3 baths1,900 sq. ft.
9338 Sayre Avenue, Oak Lawn, IL 60453
MLS# 12757942Listed by: HAPPY HOMES REALTY INC. - New
 $349,000Active3 beds 3 baths2,024 sq. ft.
9524 Nashville Avenue, Oak Lawn, IL 60453
MLS# 12757872Listed by: EXIT REALTY REDEFINED - New
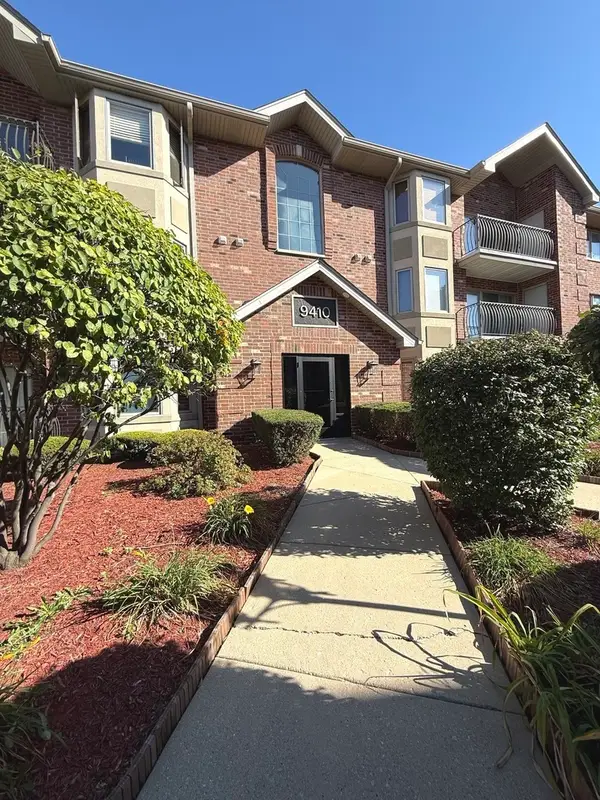 $236,900Active2 beds 2 baths
9410 Melvina Avenue #2SW, Oak Lawn, IL 60453
MLS# 12757549Listed by: HOME SELLERS REALTY INC. - New
 $160,000Active1 beds 1 baths625 sq. ft.
4653 W 95th Street, Oak Lawn, IL 60453
MLS# 12754372Listed by: EXP REALTY - CHICAGO NORTH AVE - New
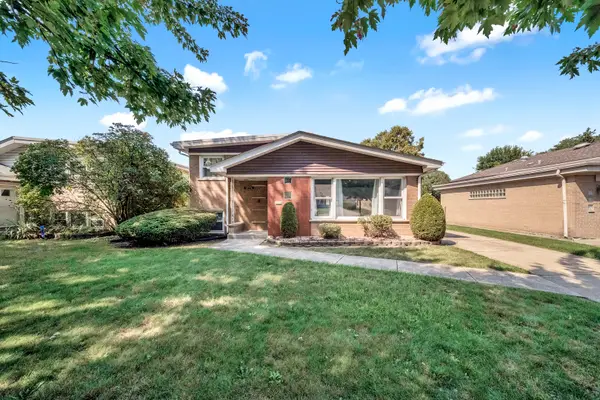 $349,000Active3 beds 2 baths1,727 sq. ft.
10536 S Kostner Avenue, Oak Lawn, IL 60453
MLS# 12756729Listed by: BAIRD & WARNER, INC. - New
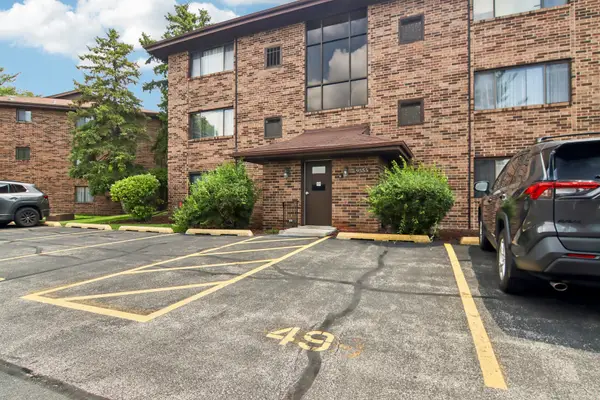 $179,900Active2 beds 2 baths1,000 sq. ft.
9555 Southwest Highway #1S, Oak Lawn, IL 60453
MLS# 12757636Listed by: REDFIN CORPORATION - New
 $364,873Active2 beds 3 baths1,703 sq. ft.
5553 Foxwoods Drive, Oak Lawn, IL 60453
MLS# 12712709Listed by: RE/MAX 10 IN THE PARK - New
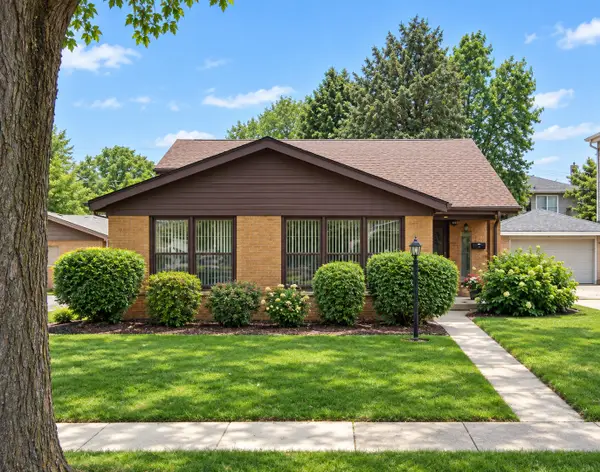 $365,000Active3 beds 2 baths1,308 sq. ft.
10536 S Kilbourn Avenue, Oak Lawn, IL 60453
MLS# 12755527Listed by: PLATINUM PARTNERS REALTORS  $310,000Pending2 beds 1 baths1,100 sq. ft.
5325 Oak Center Drive, Oak Lawn, IL 60453
MLS# 12757256Listed by: @PROPERTIES CHRISTIES INTERNATIONAL REAL ESTATE


Protect your home and budget from life's surprises with an Assurant Home Warranty, backed by a partner that supports you through every step of homeownership. Explore Plans.
©2026 Century 21 Real Estate LLC. All rights reserved. CENTURY 21®, the CENTURY 21 Logo and C21® are service marks owned by Century 21 Real Estate LLC. Century 21 Real Estate LLC fully supports the principles of the Fair Housing Act and the Equal Opportunity Act. Each office is independently owned and operated. Listing information is deemed reliable but not guaranteed accurate.