
1154 S Elmwood Avenue, Oak Park, IL 60304
Local realty services provided by:CENTURY 21 All Pro Real Estate
Listed by: kelli harsch
Office: kale realty
MLS#:12751247
Source:MLSNI
Price summary
- Price:$745,000
- Price per sq. ft.:$386.81
About this home
Welcome to a thoughtfully reimagined 4-bedroom, 3-bath home where classic bungalow character meets the space, style, and functionality of a modern two-story residence on a rare cul-du-sac street in tree-lined Oak Park. This home offers a flexible layout designed for both everyday living and entertaining with a 1st floor bedroom and 3 bedrooms on the 2nd floor, including a spacious primary suite with its own private bath and walk-in closet. The main level welcomes you with an inviting covered front porch, perfect for a porch swing, and flows into a thoughtfully designed interior filled with custom details. The kitchen features stainless steel appliances, including a wine fridge, custom lighting, and a breakfast counter with seating for four, plus an adjoining eating area and/or convenient mudroom. Upstairs, in addition to the primary suite and 2 additional bedrooms, there is a washer and dryer conveniently located nearby along with a dedicated linen closet-making everyday routines remarkably easy. The bathrooms, 2 full bathrooms on the 2nd floor and 1 full bathroom on the 1st floor, are finished with custom vanities, mirrors, and tile flooring. The finished basement provides even more versatility, offering additional space for recreation, a home office, work out space, hobbies, or storage. Behind the walls, the improvements are equally impressive. Fully rehabbed in 2022 down to the studs. Improvements include all new windows, electrical, water supply line, radon mitigation, sump pump system, drain tile, fire suppression system, gutter guards and zoned heating and cooling-- providing peace of mind behind the walls and comfort throughout the seasons. Enjoy the outdoors with a rear deck and fenced-in yard. The landscaped yard includes a professionally installed play set which can remain with the house or be removed as desired. The detached 2-car garage opens on a recently repaved alley with newer drainage system providing excellent storm water management. The location makes daily life even easier. 1 block away from Irving Elementary school. .4 miles to Rehm Park with a playground, ride-on train, tennis, and pickleball courts as well as a community pool. .6 miles to a public library and the CTA Blue Line. Easy access to I-290. Within 1 mile are numerous restaurants, coffee shops, bakeries, music venues, bars and the Harrison Street Art District. There is convenient access to everything the surrounding community has to offer. Move right in to this beautiful fully updated home!...
Contact an agent
Home facts
- Year built:1918
- Listing ID #:12751247
- Updated:September 13, 2026 at 11:08 AM
Rooms and interior
- Bedrooms:4
- Total bathrooms:3
- Full bathrooms:3
- Rooms Total:7
- Dining Description:Combined With Living Room
- Kitchen Description:Dishwasher, Disposal, Microwave, Range, Range Hood, Refrigerator, Stainless Steel Appliance(s), Wine Refrigerator
- Basement Description:Full, Partially Finished
- Living area:1,926 sq. ft.
Heating and cooling
- Cooling:Central Air
- Heating:Natural Gas
- Central air:Yes
Structure and exterior
- Roof:Asphalt
- Year built:1918
- Building area:1,926 sq. ft.
- Lot area:0.09 Acres
- Lot Features:Cul-De-Sac
- Foundation Description:Concrete Perimeter
- Levels:2 Story
Schools
- High school:Oak Park & River Forest High Sch
- Middle school:Percy Julian Middle School
- Elementary school:Irving Elementary School
Utilities
- Water:Lake Michigan
- Sewer:Public Sewer
Finances and disclosures
- Price:$745,000
- Price per sq. ft.:$386.81
- Tax amount:$17,558 (2024)
Parking
- Total parking spaces:2
- Parking description:Detached Garage, Garage, Off Alley
- Garage:Yes
- Garage spaces:2
 Copyright 2026 Midwest Real Estate Data LLC. All rights reserved. The data relating to real estate for sale on this web site comes in part from the Broker Reciprocity Program of the Midwest Real Estate Data LLC. Listing information is deemed reliable but not guaranteed. MLSNI Member Broker: Lisa McKinney
New listings near 1154 S Elmwood Avenue
- New
 $140,000Active1 beds 1 baths750 sq. ft.
506 Madison Street #2S, Oak Park, IL 60302
MLS# 12757926Listed by: @PROPERTIES CHRISTIE'S INTERNATIONAL REAL ESTATE - Open Sun, 12 to 2pmNew
 $1,090,000Active4 beds 4 baths2,839 sq. ft.
730 Fair Oaks Avenue, Oak Park, IL 60302
MLS# 12754939Listed by: COMPASS - New
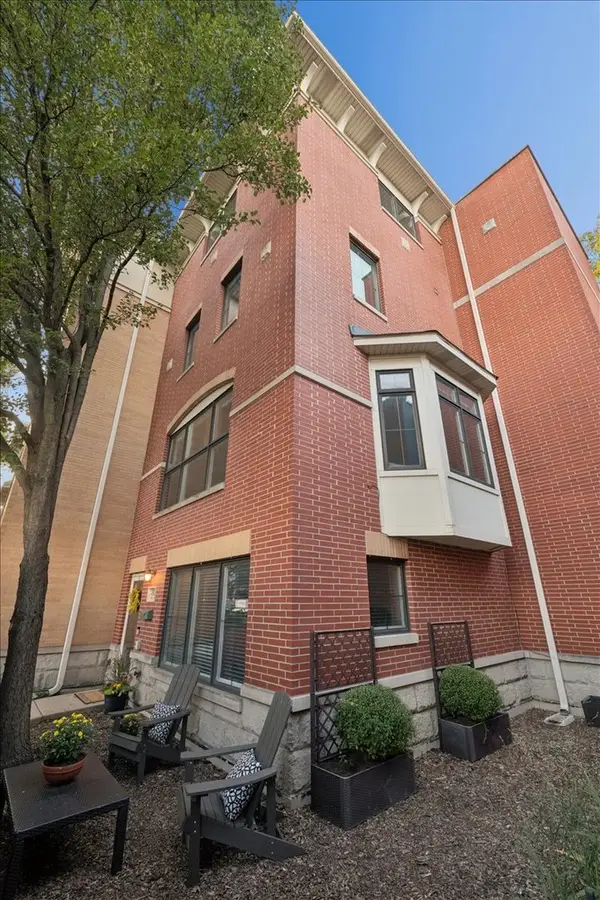 $549,000Active3 beds 4 baths2,349 sq. ft.
1192 Clarence Avenue #18, Oak Park, IL 60304
MLS# 12756157Listed by: COMPASS - New
 $640,000Active5 beds 2 baths2,403 sq. ft.
1100 S Scoville Avenue, Oak Park, IL 60304
MLS# 12719105Listed by: BERKSHIRE HATHAWAY HOMESERVICES CHICAGO - Open Sun, 11am to 12:30pmNew
 $625,000Active3 beds 3 baths1,800 sq. ft.
319 N Oak Park Avenue #C, Oak Park, IL 60302
MLS# 12756307Listed by: BAIRD & WARNER - New
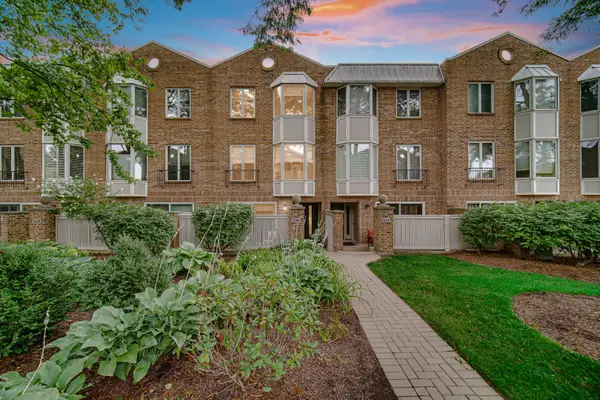 $600,000Active2 beds 3 baths2,167 sq. ft.
106 Bishop Quarter Lane, Oak Park, IL 60302
MLS# 12749805Listed by: SOUTHWESTERN REAL ESTATE, INC. - Open Sun, 11am to 12:30pmNew
 $975,000Active5 beds 3 baths2,572 sq. ft.
1225 N Grove Avenue, Oak Park, IL 60302
MLS# 12752834Listed by: LAURA MAYCHRUK REAL ESTATE - New
 $950,000Active4 beds 4 baths2,567 sq. ft.
134 N Lombard Avenue, Oak Park, IL 60302
MLS# 12751803Listed by: METROPOLITAN INTERNATIONAL, LLC - Open Sun, 1 to 3pmNew
 $679,000Active3 beds 2 baths1,536 sq. ft.
815 S Harvey Avenue, Oak Park, IL 60304
MLS# 12752830Listed by: LAURA MAYCHRUK REAL ESTATE


Protect your home and budget from life's surprises with an Assurant Home Warranty, backed by a partner that supports you through every step of homeownership. Explore Plans.
©2026 Century 21 Real Estate LLC. All rights reserved. CENTURY 21®, the CENTURY 21 Logo and C21® are service marks owned by Century 21 Real Estate LLC. Century 21 Real Estate LLC fully supports the principles of the Fair Housing Act and the Equal Opportunity Act. Each office is independently owned and operated. Listing information is deemed reliable but not guaranteed accurate.