
1192 Clarence Avenue #18, Oak Park, IL 60304
Local realty services provided by:CENTURY 21 Broughton Team
1192 Clarence Avenue #18,Oak Park, IL 60304
$549,000
- 3 Beds
- 4 Baths
- 2,349 sq. ft.
- Townhouse
- Active
Listed by: monica dalton, claire dacey
Office: compass
MLS#:12756157
Source:MLSNI
Price summary
- Price:$549,000
- Price per sq. ft.:$233.72
- Monthly HOA dues:$350
About this home
A private fenced yard and over 2,300 square feet of living space, inside a townhome that feels bigger the longer you're in it. This gorgeous four-story end unit is flooded with natural light and offers the kind of room sizes and updates that make for true turnkey living. The first floor has the attached garage plus a flexible office, family room, or den with eco-friendly cork flooring. Head up to the second floor for an open-concept kitchen, dining, and living space with hardwood floors, a half bath, and still room to carve out a home office if you need one. The kitchen itself is a standout, with custom reclaimed-wood shelving, a large island with seating for stools, no shortage of cabinet space, and a private deck overlooking the interior courtyard. Up on the third floor, you'll find convenient laundry and two generous bedrooms, each with its own ensuite bath. The primary bath features a separate tub and shower plus heated floors. The primary suite has a walk-in closet with a custom organizer system, wiring for a wall-mounted TV, and an en-suite bath with a spa tub, separate shower, double sinks, and heated floors. The second bedroom holds its own with an en-suite bath, a custom closet organizer, and great natural light. The fourth floor brings the third bedroom and a full bath, plus access to the private roof deck, perfect for relaxing after a long day, outdoor play, or creating your own garden. All of this is conveniently located near parks, the Blue Line, and great restaurants and entertainment!...
Contact an agent
Home facts
- Year built:2006
- Listing ID #:12756157
- Updated:September 13, 2026 at 11:08 AM
Rooms and interior
- Bedrooms:3
- Total bathrooms:4
- Full bathrooms:3
- Half bathrooms:1
- Rooms Total:7
- Bathrooms Description:Double Sinks, Separate Shower, Whirlpool
- Kitchen Description:Dishwasher, Range, Refrigerator, Stainless Steel Appliance(s)
- Living area:2,349 sq. ft.
Heating and cooling
- Cooling:Central Air
- Heating:Forced Air, Individual Room Controls, Natural Gas, Sep Heating Systems - 2+, Zoned
- Central air:Yes
Structure and exterior
- Roof:Asphalt, Rubber
- Year built:2006
- Building area:2,349 sq. ft.
- Lot Features:Landscaped
- Exterior Features:Roof Deck
- Foundation Description:Concrete Perimeter
Schools
- High school:Oak Park & River Forest High Sch
- Middle school:Percy Julian Middle School
- Elementary school:Irving Elementary School
Utilities
- Water:Lake Michigan, Public
- Sewer:Public Sewer
Finances and disclosures
- Price:$549,000
- Price per sq. ft.:$233.72
- Tax amount:$11,907 (2025)
Features and amenities
- Laundry features:Dryer, Washer
Parking
- Total parking spaces:2
- Parking description:Attached Garage, Concrete, Garage, Shared Driveway
- Garage:Yes
- Garage spaces:2
 Copyright 2026 Midwest Real Estate Data LLC. All rights reserved. The data relating to real estate for sale on this web site comes in part from the Broker Reciprocity Program of the Midwest Real Estate Data LLC. Listing information is deemed reliable but not guaranteed. MLSNI Member Broker: Barbara K. Broughton
New listings near 1192 Clarence Avenue #18
- New
 $140,000Active1 beds 1 baths750 sq. ft.
506 Madison Street #2S, Oak Park, IL 60302
MLS# 12757926Listed by: @PROPERTIES CHRISTIE'S INTERNATIONAL REAL ESTATE - Open Sun, 12 to 2pmNew
 $1,090,000Active4 beds 4 baths2,839 sq. ft.
730 Fair Oaks Avenue, Oak Park, IL 60302
MLS# 12754939Listed by: COMPASS - New
 $640,000Active5 beds 2 baths2,403 sq. ft.
1100 S Scoville Avenue, Oak Park, IL 60304
MLS# 12719105Listed by: BERKSHIRE HATHAWAY HOMESERVICES CHICAGO - Open Sun, 11am to 12:30pmNew
 $625,000Active3 beds 3 baths1,800 sq. ft.
319 N Oak Park Avenue #C, Oak Park, IL 60302
MLS# 12756307Listed by: BAIRD & WARNER - New
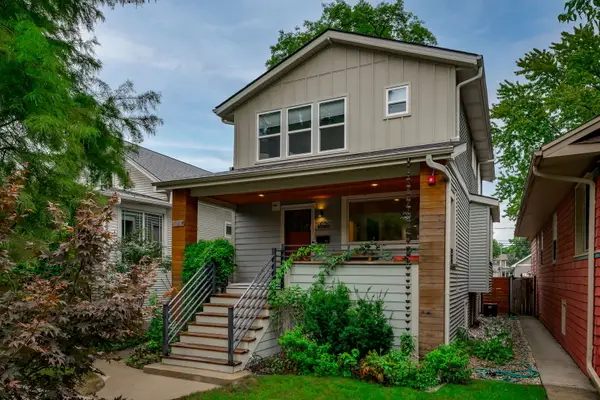 $745,000Active4 beds 3 baths1,926 sq. ft.
1154 S Elmwood Avenue, Oak Park, IL 60304
MLS# 12751247Listed by: KALE REALTY - New
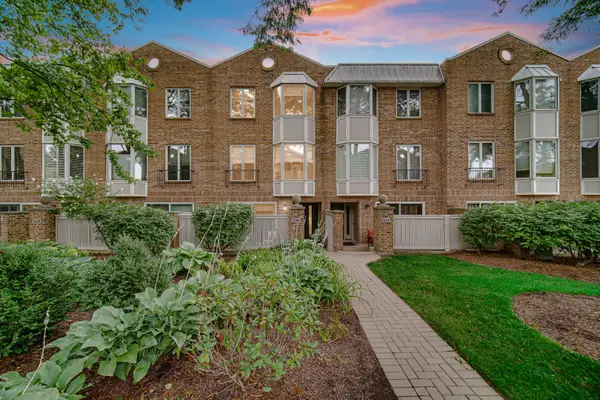 $600,000Active2 beds 3 baths2,167 sq. ft.
106 Bishop Quarter Lane, Oak Park, IL 60302
MLS# 12749805Listed by: SOUTHWESTERN REAL ESTATE, INC. - Open Sun, 11am to 12:30pmNew
 $975,000Active5 beds 3 baths2,572 sq. ft.
1225 N Grove Avenue, Oak Park, IL 60302
MLS# 12752834Listed by: LAURA MAYCHRUK REAL ESTATE - New
 $950,000Active4 beds 4 baths2,567 sq. ft.
134 N Lombard Avenue, Oak Park, IL 60302
MLS# 12751803Listed by: METROPOLITAN INTERNATIONAL, LLC - Open Sun, 1 to 3pmNew
 $679,000Active3 beds 2 baths1,536 sq. ft.
815 S Harvey Avenue, Oak Park, IL 60304
MLS# 12752830Listed by: LAURA MAYCHRUK REAL ESTATE


Protect your home and budget from life's surprises with an Assurant Home Warranty, backed by a partner that supports you through every step of homeownership. Explore Plans.
©2026 Century 21 Real Estate LLC. All rights reserved. CENTURY 21®, the CENTURY 21 Logo and C21® are service marks owned by Century 21 Real Estate LLC. Century 21 Real Estate LLC fully supports the principles of the Fair Housing Act and the Equal Opportunity Act. Each office is independently owned and operated. Listing information is deemed reliable but not guaranteed accurate.