
134 N Lombard Avenue, Oak Park, IL 60302
Local realty services provided by:CENTURY 21 New Beginnings
134 N Lombard Avenue,Oak Park, IL 60302
$950,000
- 4 Beds
- 4 Baths
- 2,567 sq. ft.
- Single family
- Active
Listed by: hattie foster
Office: metropolitan international, llc.
MLS#:12751803
Source:MLSNI
Price summary
- Price:$950,000
- Price per sq. ft.:$370.08
About this home
A rare opportunity in Oak Park's beloved Ridgeland Historic District, this beautifully renovated Victorian blends timeless architectural character with the comfort, flow and functionality of modern living. Thoughtfully expanded and renovated in 2014-and enhanced with additional updates in 2026-this four-bedroom, 3.5-bath home is move-in ready. An expansive front porch and generous setback create a gracious welcome. Inside, the light-filled main level features soaring ceilings, hardwood floors, a dramatic stone fireplace, built-in surround sound and an open layout designed for both everyday living and effortless entertaining. Newly painted interiors and thoughtfully updated lighting give the entire first floor a fresh, polished feel. At the heart of the home is a spacious chef's kitchen equipped with a Viking five-burner cooktop, two electric ovens-including convection-stainless-steel appliances, generous cabinetry and abundant space for casual dining. Beautiful stained-glass French doors connect the kitchen to the rear deck and landscaped, fully fenced backyard, creating a seamless indoor-outdoor experience. All four bedrooms are conveniently located upstairs. The serene primary suite features a vaulted ceiling, walk-in closet and spa-inspired private bath. Three additional bedrooms offer flexibility for sleeping, office or creative space, along with a second full bathroom. The finished lower level adds valuable living space with a large recreation or guest area, third full bathroom, laundry, storage and a private exterior exit-ideal for visitors, work, or extended stays. The property offers exceptional parking and convenience: a two-car garage with a 220-volt, 40-amp electrical subpanel ready for EV charging, plus an adjacent two-car parking pad secured by an electric remote-controlled gate. Recent landscaping improvements and a professionally installed smart-home security system further enhance the property. Foam insulation in the original home's exterior walls and attic adds year-round comfort and energy efficiency. The location is superb. A commuter's paradise, the home is just a short walk from the CTA Green Line, offering convenient access to downtown Chicago. Everyday amenities and some of Oak Park's most popular destinations are close at hand, including Pete's Fresh Market, Ridgeland Common Recreation Complex-with its pool, ice rink, athletic fields and playground-Beye Elementary School, Oak Park and River Forest High School, the Oak Park Farmers' Market, and the shops, cafes and restaurants along Oak Park Avenue and Lake Street. Enjoy the ease of completing daily errands, dining out, attending school activities and accessing recreation without having to get in the car. The owners had not anticipated moving, but their family needs have changed, making this special property available again. Classic Oak Park beauty, modern functionality, neighborhood convenience and meaningful recent improvements come together in a home that is truly ready for its next chapter....
Contact an agent
Home facts
- Year built:1898
- Listing ID #:12751803
- Updated:September 13, 2026 at 11:28 AM
Rooms and interior
- Bedrooms:4
- Total bathrooms:4
- Full bathrooms:3
- Half bathrooms:1
- Rooms Total:9
- Dining Description:Combined With Living Room, Eating Area
- Bathrooms Description:Separate Shower, Whirlpool
- Kitchen Description:Cooktop, Dishwasher, Disposal, Double Oven, Microwave, Range Hood, Refrigerator, Stainless Steel Appliance(s)
- Basement Description:Finished, Full
- Living area:2,567 sq. ft.
Heating and cooling
- Cooling:Central Air
- Heating:Forced Air, Natural Gas
- Central air:Yes
Structure and exterior
- Year built:1898
- Building area:2,567 sq. ft.
- Architectural Style:Victorian
- Levels:2 Story
Schools
- High school:Oak Park & River Forest High Sch
- Middle school:Percy Julian Middle School
- Elementary school:William Beye Elementary School
Utilities
- Water:Public
- Sewer:Public Sewer
Finances and disclosures
- Price:$950,000
- Price per sq. ft.:$370.08
- Tax amount:$15,872 (2024)
Features and amenities
- Laundry features:Dryer, Washer
- Amenities:Ceiling Fan(s)
- Smart home:Yes
Parking
- Total parking spaces:4
- Parking description:Detached Garage, Garage, Off Alley
- Garage:Yes
- Garage spaces:2
 Copyright 2026 Midwest Real Estate Data LLC. All rights reserved. The data relating to real estate for sale on this web site comes in part from the Broker Reciprocity Program of the Midwest Real Estate Data LLC. Listing information is deemed reliable but not guaranteed. MLSNI Member Broker: Vivian Galarza
New listings near 134 N Lombard Avenue
- New
 $140,000Active1 beds 1 baths750 sq. ft.
506 Madison Street #2S, Oak Park, IL 60302
MLS# 12757926Listed by: @PROPERTIES CHRISTIE'S INTERNATIONAL REAL ESTATE - Open Sun, 12 to 2pmNew
 $1,090,000Active4 beds 4 baths2,839 sq. ft.
730 Fair Oaks Avenue, Oak Park, IL 60302
MLS# 12754939Listed by: COMPASS - New
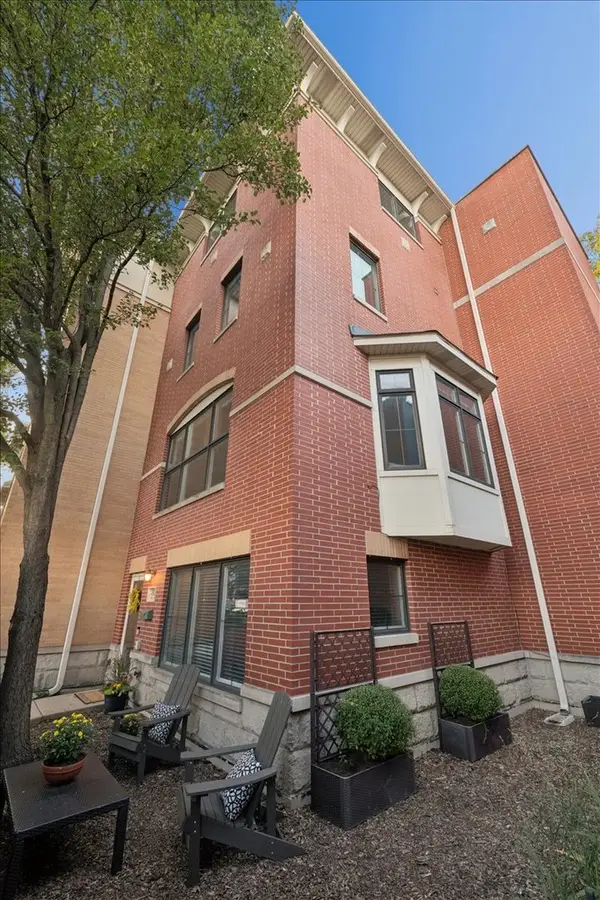 $549,000Active3 beds 4 baths2,349 sq. ft.
1192 Clarence Avenue #18, Oak Park, IL 60304
MLS# 12756157Listed by: COMPASS - New
 $640,000Active5 beds 2 baths2,403 sq. ft.
1100 S Scoville Avenue, Oak Park, IL 60304
MLS# 12719105Listed by: BERKSHIRE HATHAWAY HOMESERVICES CHICAGO - Open Sun, 11am to 12:30pmNew
 $625,000Active3 beds 3 baths1,800 sq. ft.
319 N Oak Park Avenue #C, Oak Park, IL 60302
MLS# 12756307Listed by: BAIRD & WARNER - New
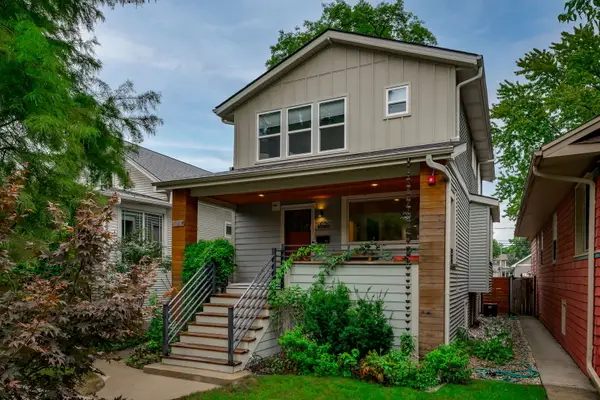 $745,000Active4 beds 3 baths1,926 sq. ft.
1154 S Elmwood Avenue, Oak Park, IL 60304
MLS# 12751247Listed by: KALE REALTY - New
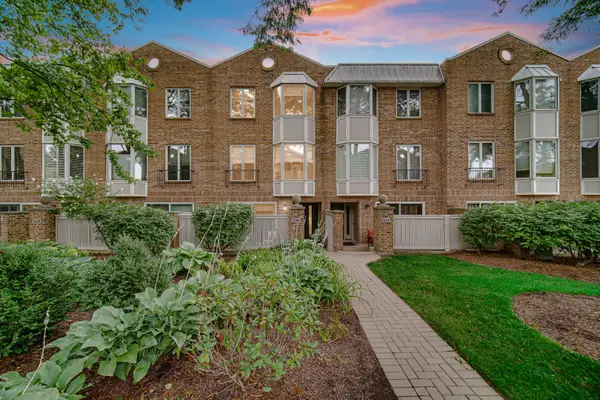 $600,000Active2 beds 3 baths2,167 sq. ft.
106 Bishop Quarter Lane, Oak Park, IL 60302
MLS# 12749805Listed by: SOUTHWESTERN REAL ESTATE, INC. - Open Sun, 11am to 12:30pmNew
 $975,000Active5 beds 3 baths2,572 sq. ft.
1225 N Grove Avenue, Oak Park, IL 60302
MLS# 12752834Listed by: LAURA MAYCHRUK REAL ESTATE - Open Sun, 1 to 3pmNew
 $679,000Active3 beds 2 baths1,536 sq. ft.
815 S Harvey Avenue, Oak Park, IL 60304
MLS# 12752830Listed by: LAURA MAYCHRUK REAL ESTATE


Protect your home and budget from life's surprises with an Assurant Home Warranty, backed by a partner that supports you through every step of homeownership. Explore Plans.
©2026 Century 21 Real Estate LLC. All rights reserved. CENTURY 21®, the CENTURY 21 Logo and C21® are service marks owned by Century 21 Real Estate LLC. Century 21 Real Estate LLC fully supports the principles of the Fair Housing Act and the Equal Opportunity Act. Each office is independently owned and operated. Listing information is deemed reliable but not guaranteed accurate.