
938 Mapleton Avenue, Oak Park, IL 60302
Local realty services provided by:CENTURY 21 North East
Listed by: stephen scheuring
Office: baird & warner
MLS#:12749393
Source:MLSNI
Price summary
- Price:$975,000
- Price per sq. ft.:$343.19
About this home
Thoughtfully renovated, beautifully maintained, and designed for the way you actually live. Welcome to this exceptional 4-bedroom, 3.5-bath Arts & Crafts home on an incredibly friendly block in northeast Oak Park. Beautiful architectural trim, pristine oak floors, soaring vaulted ceilings, and an inviting front porch with porch swing give the home both character and warmth, while extensive renovations and upgrades provide the space and functionality of a modern family home. A complete gut renovation in 2006 created the foundation for a home that has been lovingly upgraded ever since. The first floor features a gracious foyer with double coat closet, large pantry, powder room, elegant dining room for hosting the holidays, and flexible formal living room with beautiful French doors. The heart of the home is the expansive kitchen, breakfast area for everyday dining or homework sessions, and family room. The renovated kitchen features custom cabinetry, gray quartz countertops, an oversized peninsula with seating and wine fridge. The adjoining family room is flooded with natural light from skylights and large picture window, with soaring vaulted ceilings and views of the backyard. A convenient custom mud space connects the home to the backyard, which is a private oasis featuring a paver patio, raised deck, and custom gazebo, all perfect for outdoor entertaining. Upstairs includes two sunny bedrooms plus a spacious hall bath with double sinks. The vaulted primary suite offers a large walk-in closet with custom system and en suite bath with double sinks, separate shower and tub, and skylight. The fully finished basement adds a fourth bedroom with egress window and full bath, along with a generous family/entertainment space featuring a 77" TV and built-in surround sound, all included. Custom storage and a workshop/flex room add exceptional functionality. Extensive improvements are listed but include many new windows, two HVAC systems for zoned comfort, recently replaced furnaces and A/C units, solar panels, and an insulated, climate-controlled crawl space. This was meant to be their forever home, and it shows in the care, quality, and thought behind every improvement. Beautifully finished, exceptionally well cared for, and ready for its next chapter on a block that truly feels like a community....
Contact an agent
Home facts
- Year built:2006
- Listing ID #:12749393
- Updated:September 13, 2026 at 11:08 AM
Rooms and interior
- Bedrooms:4
- Total bathrooms:4
- Full bathrooms:3
- Half bathrooms:1
- Rooms Total:11
- Dining Description:Breakfast Room, Separate Dining Room
- Bathrooms Description:Double Sinks, Separate Shower, Soaking Tub
- Kitchen Description:Dishwasher, High End Refrigerator, Microwave, Range, Stainless Steel Appliance(s)
- Basement Description:Egress Window, Finished, Full
- Living area:2,841 sq. ft.
Heating and cooling
- Cooling:Central Air
- Heating:Forced Air, Natural Gas
- Central air:Yes
Structure and exterior
- Roof:Asphalt
- Year built:2006
- Building area:2,841 sq. ft.
- Levels:2 Story
Schools
- High school:Oak Park & River Forest High Sch
- Middle school:Gwendolyn Brooks Middle School
- Elementary school:William Hatch Elementary School
Utilities
- Water:Lake Michigan, Public
- Sewer:Public Sewer
Finances and disclosures
- Price:$975,000
- Price per sq. ft.:$343.19
- Tax amount:$18,267 (2025)
Features and amenities
- Laundry features:Dryer, Washer
- Amenities:Ceiling Fan(s), Sump Pump
Parking
- Total parking spaces:2
- Parking description:Detached Garage, Garage, Off Alley
- Garage:Yes
- Garage spaces:2
 Copyright 2026 Midwest Real Estate Data LLC. All rights reserved. The data relating to real estate for sale on this web site comes in part from the Broker Reciprocity Program of the Midwest Real Estate Data LLC. Listing information is deemed reliable but not guaranteed. MLSNI Member Broker: Nate Brown
New listings near 938 Mapleton Avenue
- New
 $140,000Active1 beds 1 baths750 sq. ft.
506 Madison Street #2S, Oak Park, IL 60302
MLS# 12757926Listed by: @PROPERTIES CHRISTIE'S INTERNATIONAL REAL ESTATE - Open Sun, 12 to 2pmNew
 $1,090,000Active4 beds 4 baths2,839 sq. ft.
730 Fair Oaks Avenue, Oak Park, IL 60302
MLS# 12754939Listed by: COMPASS - New
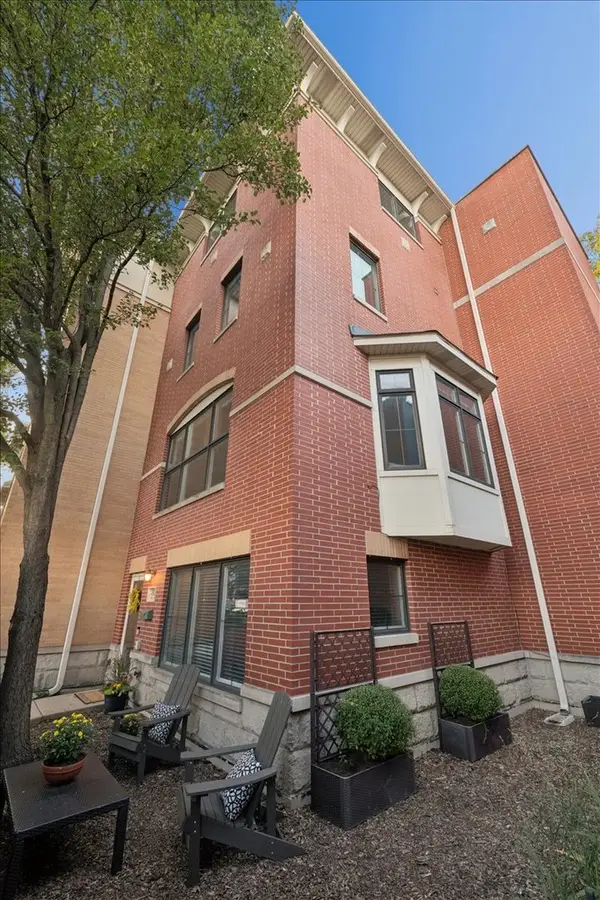 $549,000Active3 beds 4 baths2,349 sq. ft.
1192 Clarence Avenue #18, Oak Park, IL 60304
MLS# 12756157Listed by: COMPASS - New
 $640,000Active5 beds 2 baths2,403 sq. ft.
1100 S Scoville Avenue, Oak Park, IL 60304
MLS# 12719105Listed by: BERKSHIRE HATHAWAY HOMESERVICES CHICAGO - Open Sun, 11am to 12:30pmNew
 $625,000Active3 beds 3 baths1,800 sq. ft.
319 N Oak Park Avenue #C, Oak Park, IL 60302
MLS# 12756307Listed by: BAIRD & WARNER - New
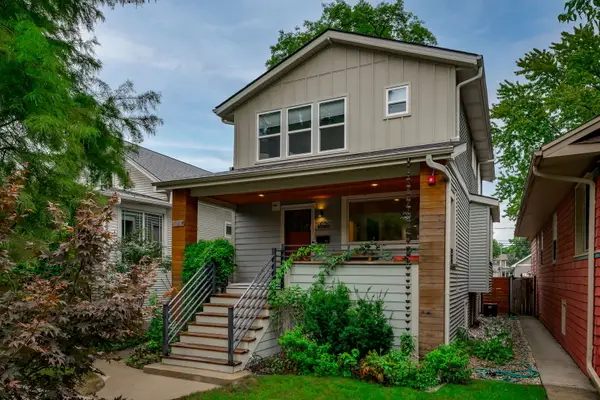 $745,000Active4 beds 3 baths1,926 sq. ft.
1154 S Elmwood Avenue, Oak Park, IL 60304
MLS# 12751247Listed by: KALE REALTY - New
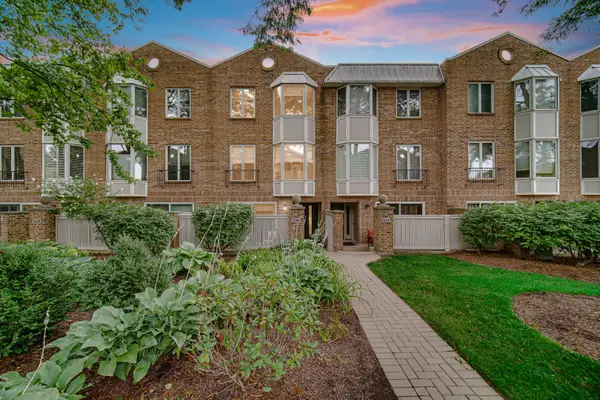 $600,000Active2 beds 3 baths2,167 sq. ft.
106 Bishop Quarter Lane, Oak Park, IL 60302
MLS# 12749805Listed by: SOUTHWESTERN REAL ESTATE, INC. - Open Sun, 11am to 12:30pmNew
 $975,000Active5 beds 3 baths2,572 sq. ft.
1225 N Grove Avenue, Oak Park, IL 60302
MLS# 12752834Listed by: LAURA MAYCHRUK REAL ESTATE - New
 $950,000Active4 beds 4 baths2,567 sq. ft.
134 N Lombard Avenue, Oak Park, IL 60302
MLS# 12751803Listed by: METROPOLITAN INTERNATIONAL, LLC - Open Sun, 1 to 3pmNew
 $679,000Active3 beds 2 baths1,536 sq. ft.
815 S Harvey Avenue, Oak Park, IL 60304
MLS# 12752830Listed by: LAURA MAYCHRUK REAL ESTATE


Protect your home and budget from life's surprises with an Assurant Home Warranty, backed by a partner that supports you through every step of homeownership. Explore Plans.
©2026 Century 21 Real Estate LLC. All rights reserved. CENTURY 21®, the CENTURY 21 Logo and C21® are service marks owned by Century 21 Real Estate LLC. Century 21 Real Estate LLC fully supports the principles of the Fair Housing Act and the Equal Opportunity Act. Each office is independently owned and operated. Listing information is deemed reliable but not guaranteed accurate.