
16118 970 East Road, Oakwood, IL 61858
Local realty services provided by:CENTURY 21 Elite
16118 970 East Road,Oakwood, IL 61858
$99,900
- 2 Beds
- 1 Baths
- 866 sq. ft.
- Single family
- Pending
Listed by: caden clauson
Office: keller williams realty - danville
MLS#:6259940
Source:IL_CIBOR
Price summary
- Price:$99,900
- Price per sq. ft.:$115.36
About this home
Welcome to this move-in-ready 2-bedroom, 1-bath property located in the sought-after Oakwood School District! Sitting on a spacious lot, this home has undergone quite a few recent updates, including a new well pump, and a new roof on the main house in 2026, and all-new vinyl. Inside, you’ll find fresh paint and new flooring throughout, creating a clean and refreshed feel. With the major updates already completed, this home is ready for its next owner. Schedule your private showing today!
Contact an agent
Home facts
- Year built:1947
- Listing ID #:6259940
- Added:49 day(s) ago
- Updated:September 12, 2026 at 10:34 AM
Rooms and interior
- Bedrooms:2
- Total bathrooms:1
- Full bathrooms:1
- Rooms Total:5
- Kitchen Description:CookTop, Refrigerator
- Basement:Yes
- Basement Description:Crawl Space
- Living area:866 sq. ft.
Heating and cooling
- Cooling:Wall Units
- Heating:Forced Air
Structure and exterior
- Year built:1947
- Building area:866 sq. ft.
- Lot area:0.68 Acres
- Construction Materials:Vinyl Siding
- Levels:1 Story
Utilities
- Water:Well
- Sewer:Septic Tank
Finances and disclosures
- Price:$99,900
- Price per sq. ft.:$115.36
- Tax amount:$1,764 (2024)
Features and amenities
- Appliances:Cooktop, Gas Water Heater, Refrigerator
- Laundry features:Cooktops, Laundry Main Level
Parking
- Parking description:2 Car Garage, Detached, Garage
- Garage:Yes
- Garage spaces:3
New listings near 16118 970 East Road
- New
 $50,000Active2 beds 2 baths840 sq. ft.
118 Lake Bluff Drive, Oakwood, IL 61858
MLS# 6260763Listed by: THE REAL ESTATE GROUP LLC  $389,900Active3 beds 2 baths2,324 sq. ft.
103 E Autumn Drive, Oakwood, IL 61858
MLS# 6260603Listed by: KELLER WILLIAMS REALTY - DANVILLE $40,000Pending3 beds 2 baths1,117 sq. ft.
11 Pattie Drive, Oakwood, IL 61858
MLS# 6260410Listed by: CLASSIC HOMES REALTY $50,000Active2 beds 2 baths
118 Lake Bluff Drive, Oakwood, IL 61858
MLS# 12731980Listed by: THE REAL ESTATE GROUP,INC
 $207,000Active3 beds 2 baths1,451 sq. ft.
302 S Olmstead Street, Oakwood, IL 61858
MLS# 12724462Listed by: COLDWELL BANKER R.E. GROUP $265,000Active3 beds 2 baths1,716 sq. ft.
632 Lucas Lane, Oakwood, IL 61858
MLS# 6260133Listed by: CLASSIC HOMES REALTY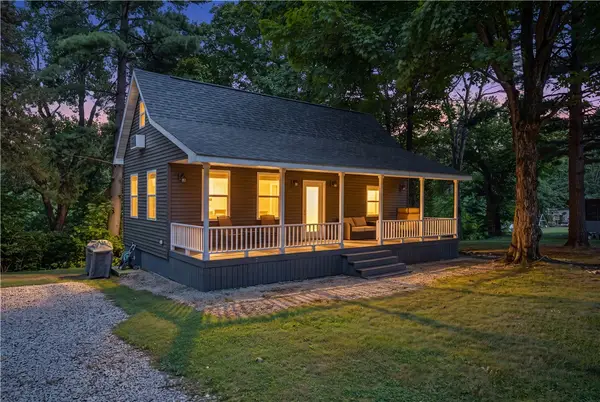 $117,500Active2 beds 1 baths750 sq. ft.
15883 N 1050 East Road, Oakwood, IL 61858
MLS# 6260046Listed by: KELLER WILLIAMS REALTY - DANVILLE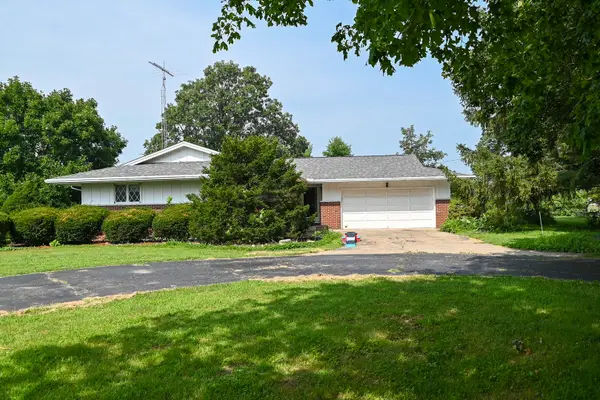 $290,000Active3 beds 2 baths1,826 sq. ft.
621 S Oakwood Street, Oakwood, IL 61858
MLS# 12714938Listed by: CLINGAN,JIM AUCTION&REALTY,INC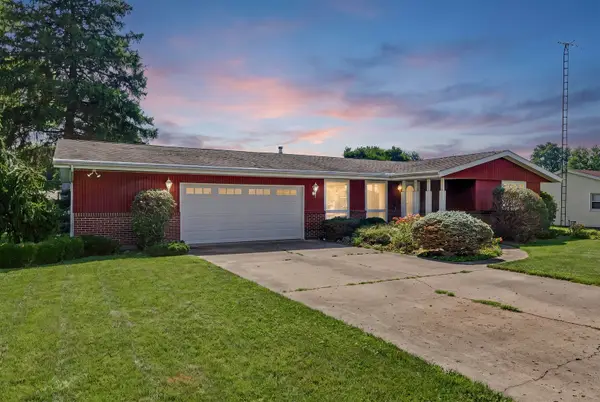 $185,000Active3 beds 1 baths1,087 sq. ft.
414 S Seymour Street, Oakwood, IL 61858
MLS# 12696069Listed by: KELLER WILLIAMS-TREC


Protect your home and budget from life's surprises with an Assurant Home Warranty, backed by a partner that supports you through every step of homeownership. Explore Plans.
©2026 Century 21 Real Estate LLC. All rights reserved. CENTURY 21®, the CENTURY 21 Logo and C21® are service marks owned by Century 21 Real Estate LLC. Century 21 Real Estate LLC fully supports the principles of the Fair Housing Act and the Equal Opportunity Act. Each office is independently owned and operated. Listing information is deemed reliable but not guaranteed accurate.