
126 Parkside Court, Oglesby, IL 61348
Local realty services provided by:CENTURY 21 New Beginnings
126 Parkside Court,Oglesby, IL 61348
$449,900
- 4 Beds
- 4 Baths
- 2,634 sq. ft.
- Single family
- Active
Listed by: wendy fulmer, christine hopps
Office: coldwell banker today's
MLS#:12758914
Source:MLSNI
Price summary
- Price:$449,900
- Price per sq. ft.:$170.8
About this home
Fantastic opportunity to own a well-appointed home tucked away on a cul-de-sac with 4 bedrooms, 3.5 bathrooms, 35x37 three-car garage and a backyard designed for enjoying the outdoors. The main level features a welcoming foyer, private office, separate dining room, and convenient laundry room with sink. The updated kitchen is the heart of the home, offering a center island with seating, abundant cabinetry, pantry closet and appliances. The kitchen opens seamlessly to the living room with gas fireplace decorative pillars and views of the backyard. Step outside to the deck and patio overlooking the above- ground pool, creating an ideal setting for relaxing and entertaining. Open staircase to upper level with impressive primary suite that features a spacious bedroom, large walk-in closet, and private full bath with whirlpool tub, walk-in shower, and double-sink vanity. Two additional nice-sized bedrooms and a full bath complete the upper level. The finished lower level adds valuable living space with a family room, recreation room, fourth bedroom, and full bath. With multiple finished living areas, an abundance of storage, a three-car garage with radiant floor heat, and an inviting outdoor space, this home offers all the space, flexibility, and amenities needed. Unfinished room over the garage provides potential for additional living space or storage. Furnace and AC (2021)...
Contact an agent
Home facts
- Year built:2001
- Listing ID #:12758914
- Updated:September 16, 2026 at 05:48 PM
Rooms and interior
- Bedrooms:4
- Total bathrooms:4
- Full bathrooms:3
- Half bathrooms:1
- Rooms Total:10
- Dining Description:Separate Dining Room
- Kitchen Description:Dishwasher, Microwave, Range, Refrigerator
- Basement Description:Full, Partially Finished
- Living area:2,634 sq. ft.
Heating and cooling
- Cooling:Central Air
- Heating:Forced Air, Natural Gas
- Central air:Yes
Structure and exterior
- Roof:Asphalt
- Year built:2001
- Building area:2,634 sq. ft.
- Lot area:0.31 Acres
- Lot Features:Cul-De-Sac
- Architectural Style:Contemporary
- Foundation Description:Concrete Perimeter
- Levels:2 Story
Utilities
- Water:Public
- Sewer:Public Sewer
Finances and disclosures
- Price:$449,900
- Price per sq. ft.:$170.8
- Tax amount:$8,385 (2025)
Features and amenities
- Laundry features:Dryer, Washer
Parking
- Total parking spaces:9
- Parking description:Attached Garage, Concrete, Driveway, Garage
- Garage:Yes
- Garage spaces:3
 Copyright 2026 Midwest Real Estate Data LLC. All rights reserved. The data relating to real estate for sale on this web site comes in part from the Broker Reciprocity Program of the Midwest Real Estate Data LLC. Listing information is deemed reliable but not guaranteed. MLSNI Member Broker: Vivian Galarza
New listings near 126 Parkside Court
- New
 $159,900Active2 beds 1 baths1,178 sq. ft.
252 E 2nd Street, Oglesby, IL 61348
MLS# 12756380Listed by: WHEATLAND REALTY 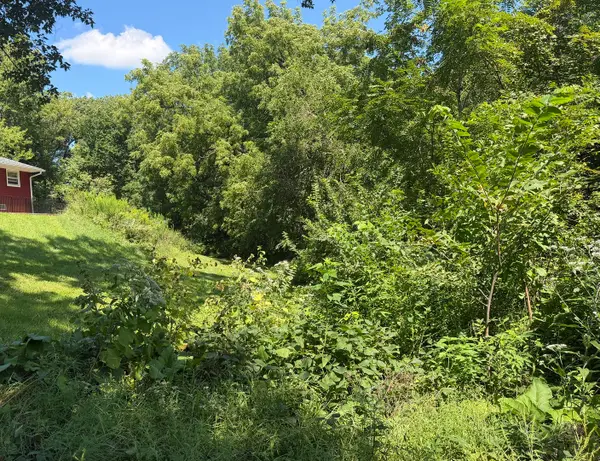 $15,000Active0.58 Acres
200 Richards Street, Oglesby, IL 61348
MLS# 12740793Listed by: COLDWELL BANKER TODAY'S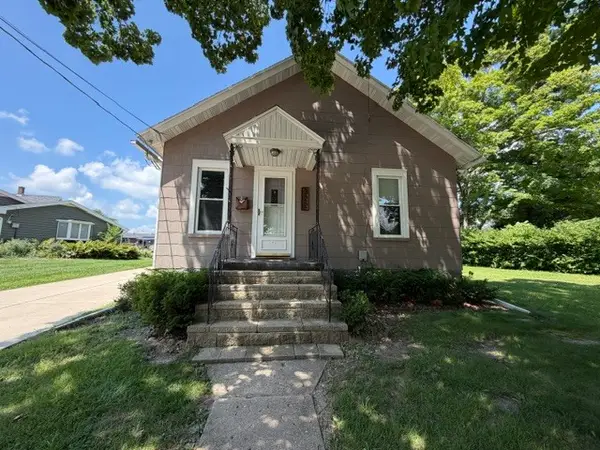 $139,000Pending2 beds 1 baths816 sq. ft.
322 Fitzgerald Street, Oglesby, IL 61348
MLS# 12713439Listed by: MEYER-JOCHUMS AGENCY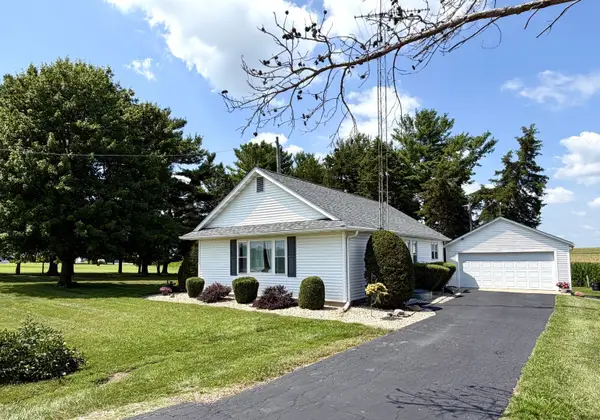 $182,000Pending2 beds 1 baths1,044 sq. ft.
843 N 2401 Road, Oglesby, IL 61348
MLS# 12707400Listed by: COLDWELL BANKER TODAY'S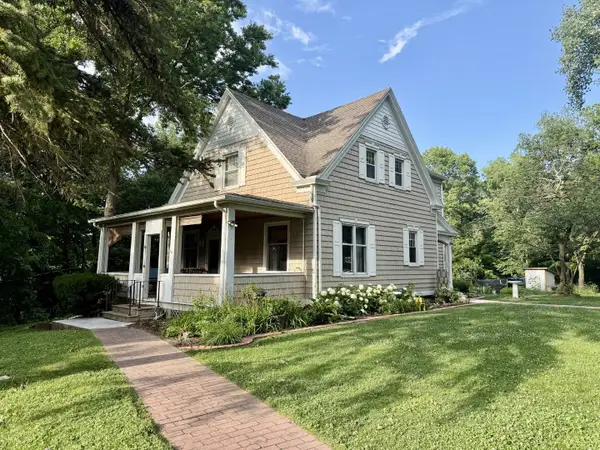 $275,000Active3 beds 2 baths2,050 sq. ft.
3 Trexler Avenue, Oglesby, IL 61348
MLS# 12696677Listed by: COLDWELL BANKER TODAY'S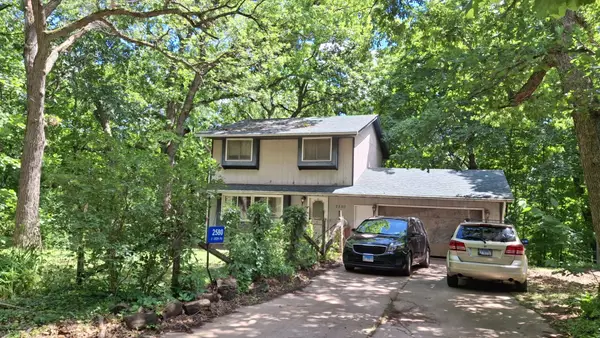 $169,900Pending3 beds 2 baths1,904 sq. ft.
2580 E 450th Road, Oglesby, IL 61348
MLS# 12676684Listed by: COLDWELL BANKER TODAY'S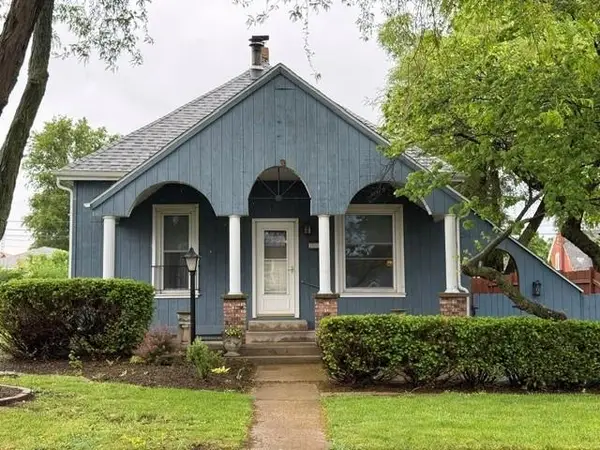 $120,000Pending3 beds 2 baths
322 E 1st Street, Oglesby, IL 61348
MLS# 202603151Listed by: DICKERSON & NIEMAN $85,000Active0 Acres
459 W Walnut Street, Oglesby, IL 61348
MLS# 12649746Listed by: COLDWELL BANKER TODAY'S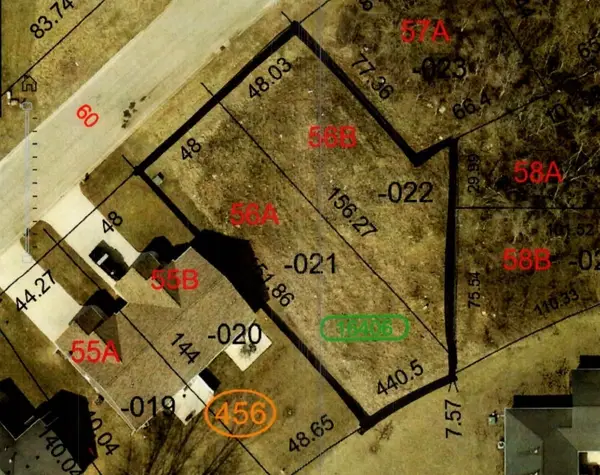 $35,000Active0.32 Acres
Lot 56 AB Sunset Boulevard, Oglesby, IL 61348
MLS# 12614149Listed by: RE/MAX 1ST CHOICE


Protect your home and budget from life's surprises with an Assurant Home Warranty, backed by a partner that supports you through every step of homeownership. Explore Plans.
©2026 Century 21 Real Estate LLC. All rights reserved. CENTURY 21®, the CENTURY 21 Logo and C21® are service marks owned by Century 21 Real Estate LLC. Century 21 Real Estate LLC fully supports the principles of the Fair Housing Act and the Equal Opportunity Act. Each office is independently owned and operated. Listing information is deemed reliable but not guaranteed accurate.