
4913 N Whitewater Road, Olney, IL 62450
Local realty services provided by:CENTURY 21 Affiliated
Listed by: matthew lawrenceCell: 618-707-5028
Office: klein rlty&auction, inc.
MLS#:202630757
Source:Indiana Regional MLS
Price summary
- Price:$800,000
- Price per sq. ft.:$133.33
About this home
Custom luxury lakefront home on East Fork Lake offering approximately 6,000 sqft with water views and your own private boat dock. Fish, boat, or take in the sunset. The great room welcomes you with high vaulted ceilings, abundant natural light, and a fireplace. From there, the kitchen opens up as the hub of the main level, offering an oversized island, granite counters, skylights, and double ovens, all overlooking a dining area with clear views of the lake. A formal dining room and a private office, complete with built-in shelving and a fireplace of its own, complete the living space. The primary suite is a true retreat at roughly 32 by 15 feet, with a tray ceiling, a private sitting area, and a built-in wet bar. The finished basement is a second home unto itself, with a full living area, a second kitchen, and a third fireplace. A whole-house Generac generator means backup power when you need it. Outside, multi-level decking and a covered entertaining area stretch along the water, wrapped in mature trees for privacy you can’t buy back once it’s gone. Homes on East Fork rarely come available....
Contact an agent
Home facts
- Year built:1996
- Subdivision & Development:Other
- Listing ID #:202630757
- Added:44 day(s) ago
- Updated:September 12, 2026 at 03:45 PM
Rooms and interior
- Bedrooms:3
- Total bathrooms:4
- Full bathrooms:3
- Rooms Total:12
- Flooring:Carpet, Hardwood Floors, Tile
- Dining Description:Main Level
- Kitchen Description:Cooktop-Electric, Dishwasher, Microwave, On Main Level, Oven-Double, Refrigerator
- Basement Description:Finished, Full Basement
- Living area:6,000 sq. ft.
Heating and cooling
- Cooling:Central Air
- Heating:Forced Air, Gas
Structure and exterior
- Roof:Shingle
- Year built:1996
- Building area:6,000 sq. ft.
- Lot area:0.86 Acres
- Lot Features:Irregular, Slope
- Architectural Style:Contemporary, One Story
- Exterior Features:Deck on Waterfront, Landscaped
- Levels:1 Story
Schools
- High school:Richland County
- Middle school:Richland County
- Elementary school:Richland County
Utilities
- Water:Well
- Sewer:Septic
Finances and disclosures
- Price:$800,000
- Price per sq. ft.:$133.33
- Tax amount:$8,739
Features and amenities
- Laundry features:Main Floor Laundry
- Amenities:Ceiling Fan(s), Ceiling-Tray, Ceilings-Vaulted, Crown Molding, Custom Cabinetry, Generator-Whole House, Great Room, Skylight(s), Wet Bar
Parking
- Parking description:Attached, Concrete Driveway
- Garage spaces:3
New listings near 4913 N Whitewater Road
- New
 Active3 beds 1 baths995 sq. ft.
409 Lee Avenue, Olney, IL 62450
MLS# 12755105Listed by: REALHOME SERVICES & SOLUTIONS, INC.
- New
 $59,900Active3 beds 1 baths942 sq. ft.
216 E Franklin Street, Olney, IL 62450
MLS# 12750244Listed by: EXP REALTY  $120,000Active18.5 Acres
Union Drive, Olney, IL 62450
MLS# 6260614Listed by: STENCE REALTY $110,000Pending4 beds 2 baths1,799 sq. ft.
3960 N Higgin Switch Road, Olney, IL 62450
MLS# 12721540Listed by: BROKEROCITY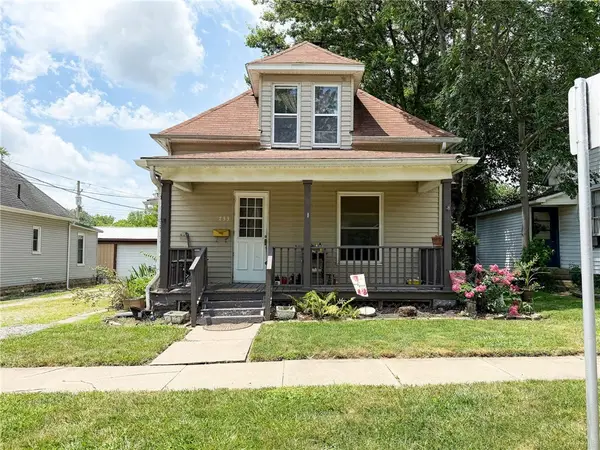 $34,900Pending3 beds 1 baths1,494 sq. ft.
733 N Boone Street, Olney, IL 62450
MLS# 6259901Listed by: STENCE REALTY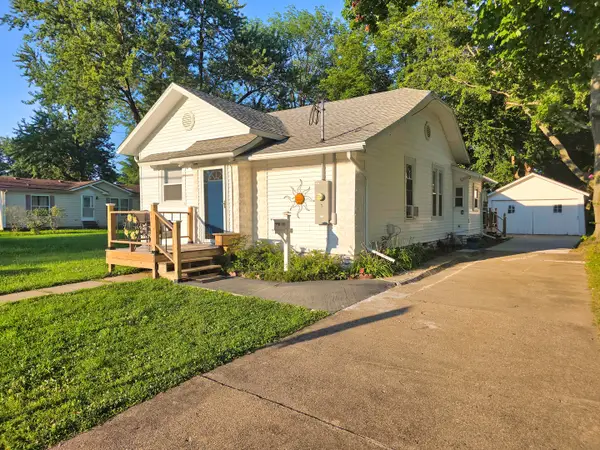 $139,900Pending3 beds 2 baths1,173 sq. ft.
1502 N Walnut Street, Olney, IL 62450
MLS# 12706962Listed by: WILEY REALTY GROUP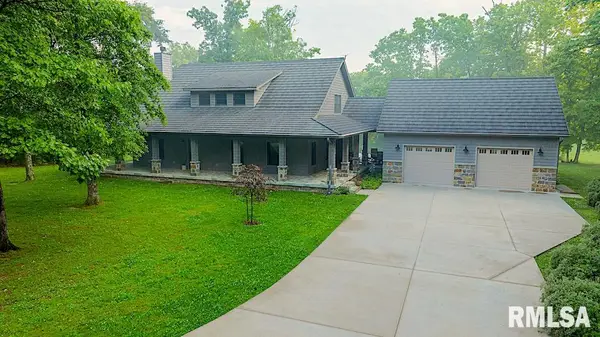 $1,222,000Active57 Acres
3918 N Saint Marie Road, Olney, IL 62450
MLS# CA1043884Listed by: WHITETAIL PROPERTIES REAL ESTA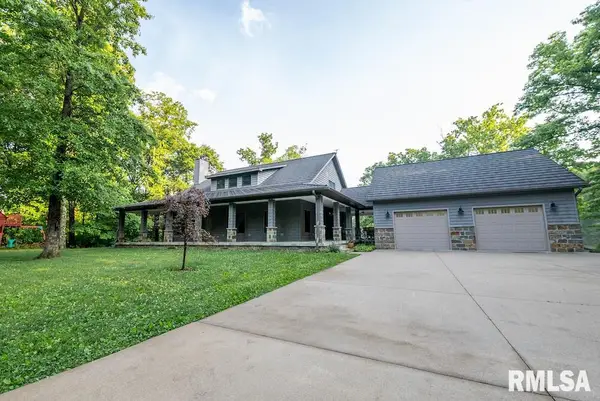 $1,524,000Active95 Acres
3918 N Saint Marie Road, Olney, IL 62450
MLS# CA1043875Listed by: WHITETAIL PROPERTIES REAL ESTA $79,900Pending2 beds 1 baths1,013 sq. ft.
1007-1009 E South Avenue, Olney, IL 62450
MLS# 6258075Listed by: STENCE REALTY


Protect your home and budget from life's surprises with an Assurant Home Warranty, backed by a partner that supports you through every step of homeownership. Explore Plans.
©2026 Century 21 Real Estate LLC. All rights reserved. CENTURY 21®, the CENTURY 21 Logo and C21® are service marks owned by Century 21 Real Estate LLC. Century 21 Real Estate LLC fully supports the principles of the Fair Housing Act and the Equal Opportunity Act. Each office is independently owned and operated. Listing information is deemed reliable but not guaranteed accurate.