
733 N Boone Street, Olney, IL 62450
Local realty services provided by:CENTURY 21 Elite
733 N Boone Street,Olney, IL 62450
$34,900
- 3 Beds
- 1 Baths
- 1,494 sq. ft.
- Single family
- Pending
Listed by: wes smith
Office: stence realty
MLS#:6259901
Source:IL_CIBOR
Price summary
- Price:$34,900
- Price per sq. ft.:$23.36
About this home
Welcome home! This 3 bed, 1 bath home is ready for you to grab your hammer and get to work! This home features an inviting front porch – perfect to enjoy a nice evening or morning coffee in this quiet neighborhood. Walking in the front door you are greeted with tall ceilings and a lot of original woodwork! Hardwood floors run throughout most of the main level and upstairs both. The main level features a large living room, large dining room, bedroom with master bath, kitchen (appliances remain), and mud room where the washer and dryer are also included. Upstairs you will find two other generous sized bedrooms and an office. The house also has a cellar basement perfect for escaping those storms! Home is being sold as-is. Call to check it out today!
Contact an agent
Home facts
- Year built:1920
- Listing ID #:6259901
- Added:47 day(s) ago
- Updated:September 08, 2026 at 10:28 AM
Rooms and interior
- Bedrooms:3
- Total bathrooms:1
- Full bathrooms:1
- Rooms Total:8
- Kitchen Description:Range, Refrigerator
- Basement:Yes
- Basement Description:Partial, Sump Pump, Unfinished
- Living area:1,494 sq. ft.
Heating and cooling
- Cooling:Window Units
- Heating:Forced Air, Gas
Structure and exterior
- Year built:1920
- Building area:1,494 sq. ft.
- Lot area:0.11 Acres
- Architectural Style:Traditional
- Construction Materials:Plaster, Vinyl Siding
- Exterior Features:Fence, Front Porch
- Levels:2 Stories
Utilities
- Water:Public
- Sewer:Public Sewer
Finances and disclosures
- Price:$34,900
- Price per sq. ft.:$23.36
- Tax amount:$427 (2024)
Features and amenities
- Appliances:Dryer, Gas Water Heater, Range, Refrigerator, Washer
- Laundry features:Dryer, Laundry Main Level, Washer
- Amenities:Paneling Wainscoting, Smoke Detectors
New listings near 733 N Boone Street
- New
 $59,900Active3 beds 1 baths942 sq. ft.
216 E Franklin Street, Olney, IL 62450
MLS# 12750244Listed by: EXP REALTY
- New
 $120,000Active18.5 Acres
Union Drive, Olney, IL 62450
MLS# 6260614Listed by: STENCE REALTY  $110,000Pending4 beds 2 baths1,799 sq. ft.
3960 N Higgin Switch Road, Olney, IL 62450
MLS# 12721540Listed by: BROKEROCITY $800,000Active3 beds 4 baths6,000 sq. ft.
4913 N Whitewater Road, Olney, IL 62450
MLS# 202630757Listed by: KLEIN RLTY&AUCTION, INC.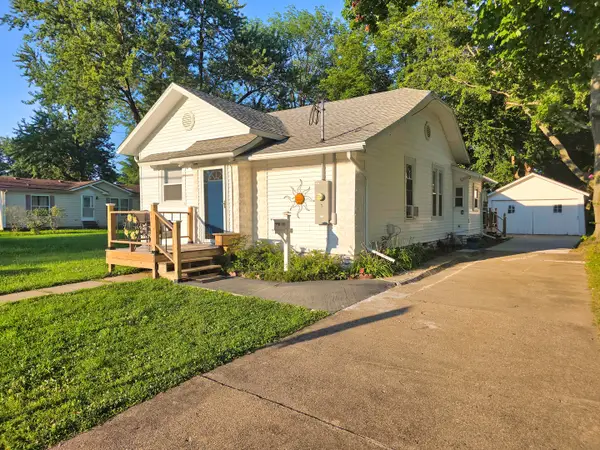 $139,900Pending3 beds 2 baths1,173 sq. ft.
1502 N Walnut Street, Olney, IL 62450
MLS# 12706962Listed by: WILEY REALTY GROUP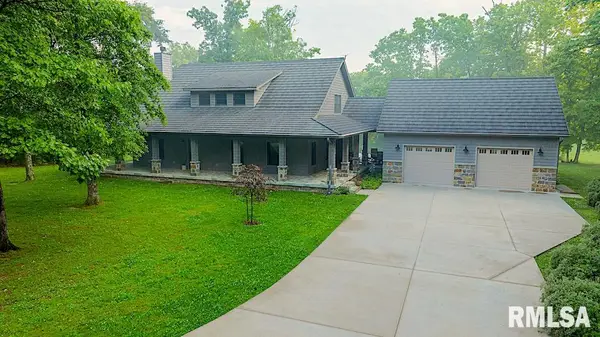 $1,222,000Active57 Acres
3918 N Saint Marie Road, Olney, IL 62450
MLS# CA1043884Listed by: WHITETAIL PROPERTIES REAL ESTA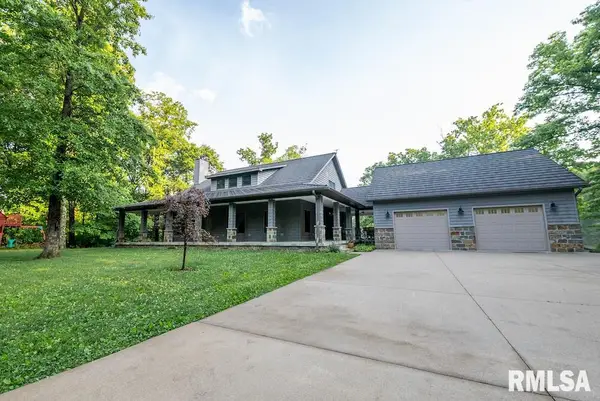 $1,524,000Active95 Acres
3918 N Saint Marie Road, Olney, IL 62450
MLS# CA1043875Listed by: WHITETAIL PROPERTIES REAL ESTA $79,900Pending2 beds 1 baths1,013 sq. ft.
1007-1009 E South Avenue, Olney, IL 62450
MLS# 6258075Listed by: STENCE REALTY $10,000Active0.36 Acres
401 & 407 W Chestnut Street, Olney, IL 62450
MLS# 6258090Listed by: STENCE REALTY


Protect your home and budget from life's surprises with an Assurant Home Warranty, backed by a partner that supports you through every step of homeownership. Explore Plans.
©2026 Century 21 Real Estate LLC. All rights reserved. CENTURY 21®, the CENTURY 21 Logo and C21® are service marks owned by Century 21 Real Estate LLC. Century 21 Real Estate LLC fully supports the principles of the Fair Housing Act and the Equal Opportunity Act. Each office is independently owned and operated. Listing information is deemed reliable but not guaranteed accurate.