
624 Brookwood Drive, Olympia Fields, IL 60461
Local realty services provided by:CENTURY 21 North East
Listed by: maikol akintonde
Office: coldwell banker realty
MLS#:12738862
Source:MLSNI
Price summary
- Price:$325,000
- Price per sq. ft.:$101.59
About this home
Welcome to 624 Brookwood Terrace, a beautifully updated 3,199-square-foot split-level home in Olympia Fields offering the perfect blend of mid-century architectural elegance and modern luxury. Nestled on a sprawling, private half-acre lot framed by mature trees, this spacious 4-bedroom, 2.5-bathroom residence features 9 oversized rooms designed for effortless daily living and large-scale entertaining. Step inside to discover a light-filled floor plan enhanced by dual eastern and western exposures, soaring vaulted ceilings anchored by exposed dark wood beams, rich brick accents, and a welcoming brick paver entry. The main living room serves as a dramatic centerpiece with its whitewashed brick fireplace and floor-to-ceiling panoramic windows overlooking the front lawn. The fully updated gourmet eat-in kitchen is a chef's dream, showcasing custom espresso cabinetry, a floor-to-ceiling pantry unit, thick granite countertops, a glass tile backsplash, and wood-look tile flooring. Premium Energy Star stainless steel appliances include a gas range, double oven, dishwasher, double refrigerator, and an oversized apron-front farmhouse sink set beneath a bright picture window, complemented by an extended counter peninsula with breakfast bar seating. On the grade level, dedicated family and recreation rooms provide ideal flexible space for a home theater or lounge, complete with sliding glass doors opening directly to the rear patio. Upstairs, four generous bedrooms offer rich hardwood floors, ample closet space, and serene natural views. The primary bedroom features a custom-organized closet and an updated full ensuite bathroom with a windowed layout and separate shower, while all bathrooms throughout the home have been tastefully modernized. Enjoy year-round comfort with central air conditioning and forced air heating. Outside, the extensive grounds offer complete privacy and room for outdoor activities, while vehicle and equipment storage is effortlessly handled by an attached 3-car garage and an oversized asphalt driveway with room for multiple cars, an RV, or a boat. Perfectly located just minutes from Olympia Fields Country Club, Flossmoor Country Club, four neighborhood parks, top-rated schools, and prime shopping and dining, this turnkey home offers exceptional quality and convenience. Make 624 Brookwood Terrace your new home and schedule your private tour today!...
Contact an agent
Home facts
- Year built:1956
- Subdivision & Development:Olympia Woods
- Listing ID #:12738862
- Updated:September 19, 2026 at 11:01 AM
Rooms and interior
- Bedrooms:4
- Total bathrooms:3
- Full bathrooms:2
- Half bathrooms:1
- Rooms Total:9
- Dining Description:Separate Dining Room
- Bathrooms Description:Separate Shower
- Kitchen Description:Dishwasher, Gas Oven, Microwave, Range Hood, Refrigerator, Stainless Steel Appliance(s)
- Basement Description:Finished
- Living area:3,199 sq. ft.
Heating and cooling
- Cooling:Central Air
- Heating:Forced Air, Natural Gas
- Central air:Yes
Structure and exterior
- Roof:Asphalt
- Year built:1956
- Building area:3,199 sq. ft.
- Lot area:0.54 Acres
- Lot Features:Corner Lot
- Levels:Split Level with Sub
Schools
- High school:Rich Township High School
- Middle school:Indiana Elementary School
- Elementary school:Indiana Elementary School
Utilities
- Water:Public
- Sewer:Public Sewer
Finances and disclosures
- Price:$325,000
- Price per sq. ft.:$101.59
- Tax amount:$9,001 (2025)
Features and amenities
- Amenities:CO Detectors
Parking
- Total parking spaces:3
- Parking description:Asphalt, Attached Garage, Garage
- Garage:Yes
- Garage spaces:3
 Copyright 2026 Midwest Real Estate Data LLC. All rights reserved. The data relating to real estate for sale on this web site comes in part from the Broker Reciprocity Program of the Midwest Real Estate Data LLC. Listing information is deemed reliable but not guaranteed. MLSNI Member Broker: Nate Brown
New listings near 624 Brookwood Drive
- Open Sat, 12 to 3pmNew
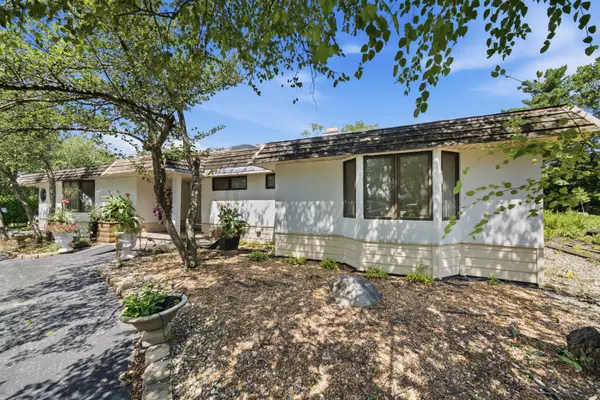 $450,000Active4 beds 5 baths4,462 sq. ft.
90 Graymoor Lane, Olympia Fields, IL 60461
MLS# 12717437Listed by: COLDWELL BANKER REALTY - New
 $249,900Active3 beds 2 baths1,360 sq. ft.
20301 Hellenic Drive, Olympia Fields, IL 60461
MLS# 12757083Listed by: CROSSTOWN REALTORS INC  $399,000Active3 beds 3 baths3,697 sq. ft.
20091 Tam O Shanter Court, Olympia Fields, IL 60461
MLS# 12743192Listed by: JAMESON SOTHEBY'S INTL REALTY $374,700Active4 beds 3 baths2,345 sq. ft.
3451 Ithaca Road, Olympia Fields, IL 60461
MLS# 12745030Listed by: CHASE REAL ESTATE LLC $347,900Pending4 beds 3 baths1,900 sq. ft.
1034 Pine Avenue, Olympia Fields, IL 60461
MLS# 12739599Listed by: ELEVATE - THE REAL ESTATE COMPANY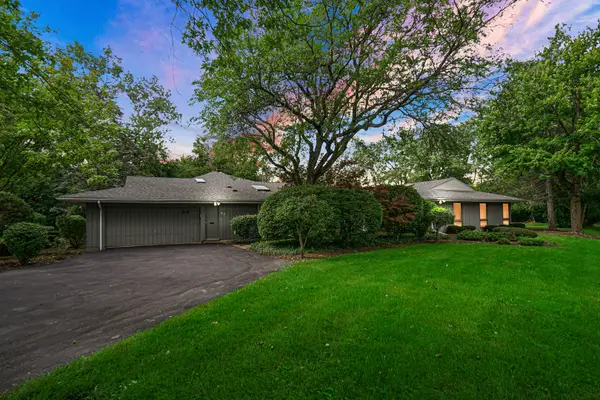 $550,000Pending6 beds 5 baths3,809 sq. ft.
68 Graymoor Lane, Olympia Fields, IL 60461
MLS# 12734375Listed by: REAL PEOPLE REALTY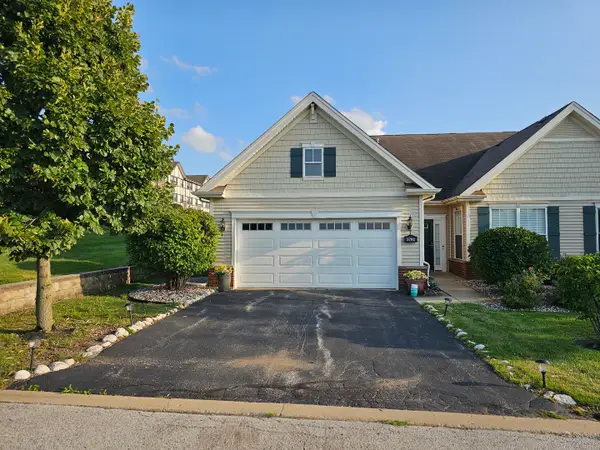 $299,000Pending2 beds 2 baths2,100 sq. ft.
3702 Clubhome Lane, Olympia Fields, IL 60461
MLS# 12731946Listed by: PHENOMENAL PROPERTIES INC- Open Sat, 11am to 1pm
 $609,000Active4 beds 4 baths3,396 sq. ft.
2460 Saint Andrews Drive, Olympia Fields, IL 60461
MLS# 12728276Listed by: @PROPERTIES CHRISTIE'S INTERNATIONAL REAL ESTATE 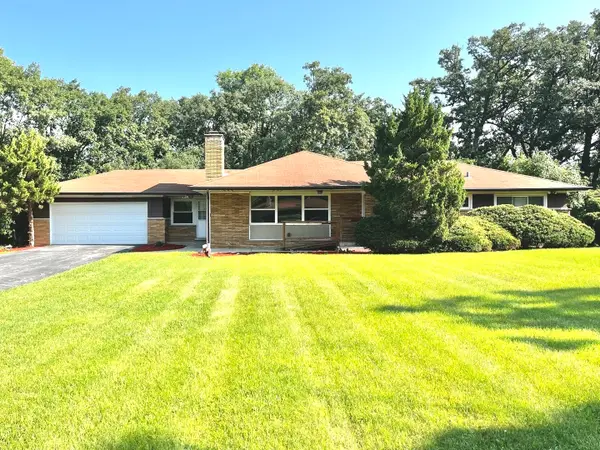 $305,000Active3 beds 2 baths1,619 sq. ft.
2543 Oakwood Drive, Olympia Fields, IL 60461
MLS# 12724615Listed by: EXP REALTY


Protect your home and budget from life's surprises with an Assurant Home Warranty, backed by a partner that supports you through every step of homeownership. Explore Plans.
©2026 Century 21 Real Estate LLC. All rights reserved. CENTURY 21®, the CENTURY 21 Logo and C21® are service marks owned by Century 21 Real Estate LLC. Century 21 Real Estate LLC fully supports the principles of the Fair Housing Act and the Equal Opportunity Act. Each office is independently owned and operated. Listing information is deemed reliable but not guaranteed accurate.