
215 S Sage Street, Oneida, IL 61467
Local realty services provided by:CENTURY 21 Tucker Swanson
215 S Sage Street,Oneida, IL 61467
$189,900
- 3 Beds
- 3 Baths
- - sq. ft.
- Single family
- Sold
Listed by: sara varner
Office: platinum key real estate, llc.
MLS#:CA1046794
Source:IL_CAAR
Sorry, we are unable to map this address
Price summary
- Price:$189,900
About this home
Solid and timeless, this brick 3 bed, 2.5 bath ranch in Oneida boasts flexible living spaces and many recent updates. A covered entrance welcomes you into the spacious living room where a grand picture window and stone fireplace create a warm and inviting atmosphere. Just beyond, a flex space can serve as a formal dining room or a family room with a beautiful second fireplace and direct access to the newer patio. The adjacent eat-in kitchen offers abundant cabinetry & pantry storage while the laundry room and a half bath are conveniently nearby. Down the hall, three bedrooms, including a large primary with two closets, and a full bathroom with double sink vanity complete the main level. Downstairs, a massive recreation room with bar and bathroom provides even more versatile space to entertain, relax, or pursue hobbies. Several updates in the past two years include new central air, new water heater, most newer flooring, and an upgraded boiler. Moving outdoors, the low maintenance yard provides enough space to play or garden while the patio area is complemented by vinyl fencing for added privacy. An attached 2-car garage makes coming and going convenient, no matter the weather. Just blocks from the desirable ROWVA schools, this home provides easy main floor living with plenty of room to make it your own....
Contact an agent
Home facts
- Year built:1966
- Subdivision & Development:Not Available
- Listing ID #:CA1046794
- Added:27 day(s) ago
- Updated:October 24, 2026 at 03:13 AM
Rooms and interior
- Bedrooms:3
- Total bathrooms:3
- Full bathrooms:2
- Half bathrooms:1
- Kitchen Description:Dishwasher, Microwave, Refrigerator
- Basement:Yes
- Basement Description:Crawl Space, Partial, Partially Finished
Heating and cooling
- Cooling:Central Air
- Heating:Gas, Hot Water
- Central air:Yes
Structure and exterior
- Roof:Shingle
- Year built:1966
- Construction Materials:Brick, Frame
- Exterior Features:Replacement Windows, Shed(s)
- Foundation Description:Block
Schools
- High school:ROWVA
Utilities
- Water:Public
Finances and disclosures
- Price:$189,900
- Tax amount:$5,001 (2025)
Features and amenities
- Appliances:Dishwasher, Microwave, Refrigerator
- Amenities:Ceiling Fan(s)
Parking
- Parking description:Attached
- Garage:Yes
- Garage spaces:2
New listings near 215 S Sage Street
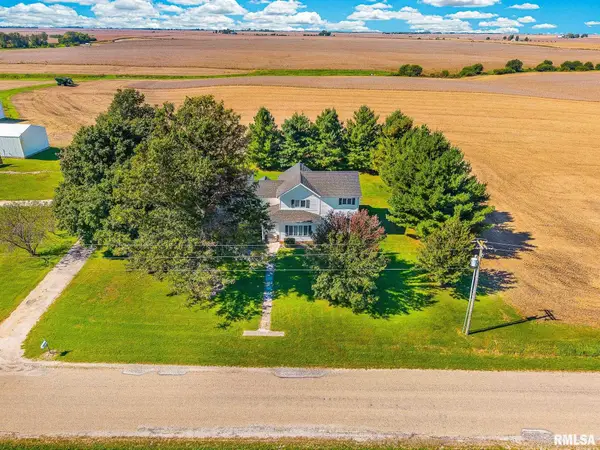 $329,900Pending4 beds 3 baths3,576 sq. ft.
2364 Knox Rd 1125 E, Oneida, IL 61467
MLS# CA1047023Listed by: PLATINUM KEY REAL ESTATE, LLC $75,000Active5 beds 2 baths1,984 sq. ft.
215 W Pine Street, Oneida, IL 61467
MLS# CA1046280Listed by: PLATINUM KEY REAL ESTATE, LLC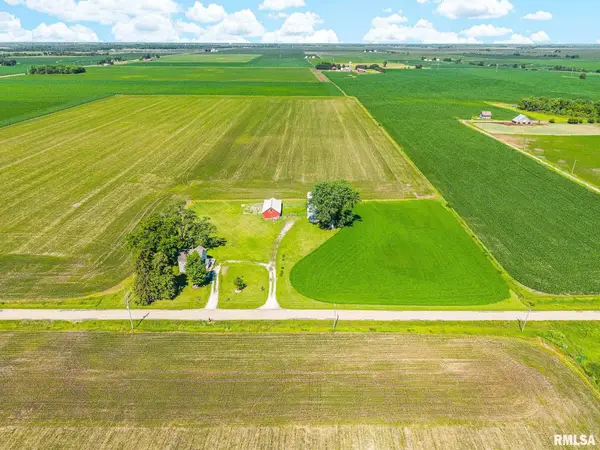 $319,900Active4 beds 2 baths1,788 sq. ft.
2248 Knox Rd 1240 E Road, Oneida, IL 61467
MLS# CA1044611Listed by: EXP REALTY


Protect your home and budget from life's surprises with an Assurant Home Warranty, backed by a partner that supports you through every step of homeownership. Explore Plans.
©2026 Century 21 Real Estate LLC. All rights reserved. CENTURY 21®, the CENTURY 21 Logo and C21® are service marks owned by Century 21 Real Estate LLC. Century 21 Real Estate LLC fully supports the principles of the Fair Housing Act and the Equal Opportunity Act. Each office is independently owned and operated. Listing information is deemed reliable but not guaranteed accurate.