113 S Main Street, Orangeville, IL 61060
Local realty services provided by:CENTURY 21 Affiliated
113 S Main Street,Orangeville, IL 61060
$154,000
- 3 Beds
- 2 Baths
- 1,900 sq. ft.
- Single family
- Active
Listed by: tricia angell
Office: haylo lifestyle properties
MLS#:2035539
Source:WI_WIREX_SCW
Price summary
- Price:$154,000
- Price per sq. ft.:$81.05
About this home
Orangeville IL, just south of Monroe WI. PLEASE JOIN US FOR OUR HALLOWEEN OPEN HOUSE 1-3 PM. Small town living at its best. Listen to the church bells as you walk to the post office. Full of built in cabinets & original woodwork . In the recent remodeling the Owners have preserved and enhanced the homes historical charm with beams and wood from an old dairy barn. There is even an a 21' x 17' barn on the property ( believed to have been where the horses were housed ) complete with wooden pegs, square head nails ,unique architecture and a hayloft. The home offers 3 large bedrooms, full bath with tub / shower combo , main floor laundry , huge eat in kitchen, a large family and rec room , covered concrete patio . Two heat sources, 1 gas forced air furnace and 1 corn / wood pellet burner . See the full list of interior / exterior improvements. Orangeville IL district 203 schools
Contact an agent
Home facts
- Listing ID #:2035539
- Added:3 day(s) ago
- Updated:October 31, 2026 at 08:36 PM
Rooms and interior
- Bedrooms:3
- Total bathrooms:2
- Full bathrooms:1
- Half bathrooms:1
- Bathrooms Description:No Master Bedroom Bath
- Kitchen Description:On Main Level, Range/Oven, Refrigerator
- Bedroom Description:Master Bedroom On Upper Level
- Basement Description:Partial
- Living area:1,900 sq. ft.
Heating and cooling
- Heating:Natural Gas
Structure and exterior
- Building area:1,900 sq. ft.
- Lot area:0.11 Acres
- Lot Features:Sidewalks
- Architectural Style:Prairie/Craftsman
- Construction Materials:Vinyl
- Exterior Features:Patio
- Levels:2 Story
Schools
- High school:Call School District
- Middle school:Call School District
- Elementary school:Call School District
Utilities
- Water:Municipal Water
- Sewer:Municipal Sewer
Finances and disclosures
- Price:$154,000
- Price per sq. ft.:$81.05
- Tax amount:$2,269 (2025)
Features and amenities
- Laundry features:Dryer, Washer
- Amenities:Walk-Up Attic
Parking
- Parking description:2 Car Garage, Garage - Detached
- Garage spaces:2
New listings near 113 S Main Street
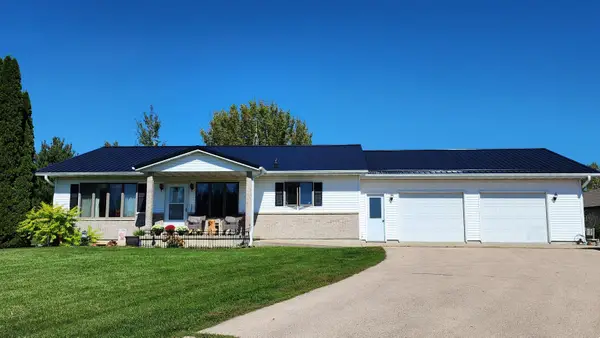 $239,900Active2 beds 3 baths1,680 sq. ft.
206 Hancock Drive, ORANGEVILLE, IL 61060
MLS# 202606120Listed by: HAYLO LIFESTYLE PROPERTIES $2,300,000Active9 beds 11 baths6,800 sq. ft.
10643 N Bellview Road, Orangeville, IL 61060
MLS# CA1046346Listed by: LANDGUYS, LLC OF ILLINOIS $319,900Active5 beds 2 baths1,920 sq. ft.
1112 W St James Road, ORANGEVILLE, IL 61060
MLS# 202605569Listed by: BEST REALTY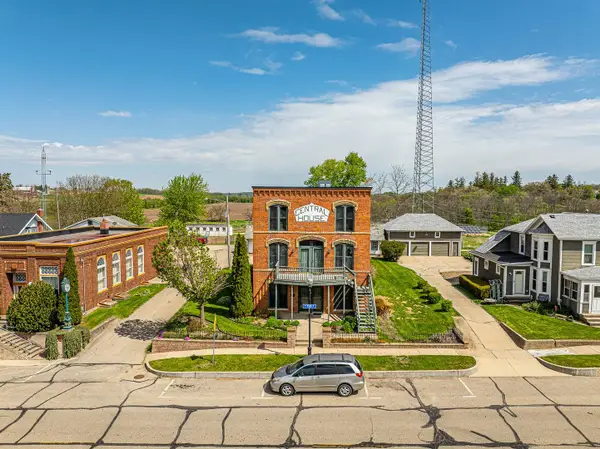 $299,900Active7 beds 3 baths3,684 sq. ft.
210 W High Street, ORANGEVILLE, IL 61060
MLS# 202605026Listed by: EXIT PROFESSIONAL REAL ESTATE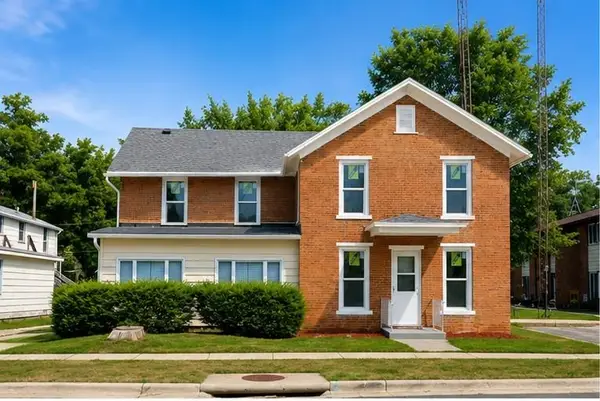
 $189,000Active4 beds 2 baths1,902 sq. ft.
102 E High Street, ORANGEVILLE, IL 61060
MLS# 202604359Listed by: CENTURY 21 AFFILIATED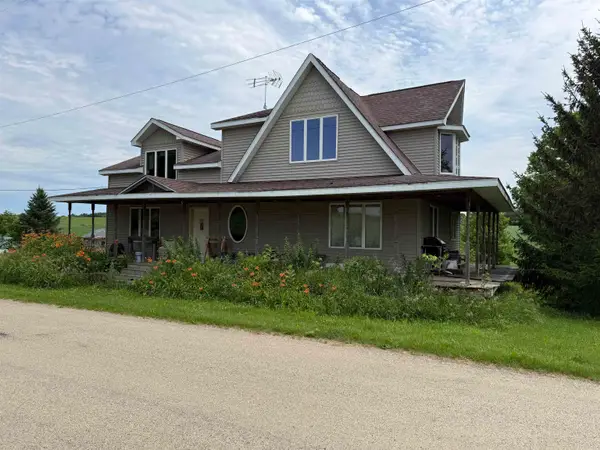 $60,000Pending2 beds 1 baths1,664 sq. ft.
11329 N Damascus Road, ORANGEVILLE, IL 61060
MLS# 202603911Listed by: CHOICE REALTY OF FREEPORT LLC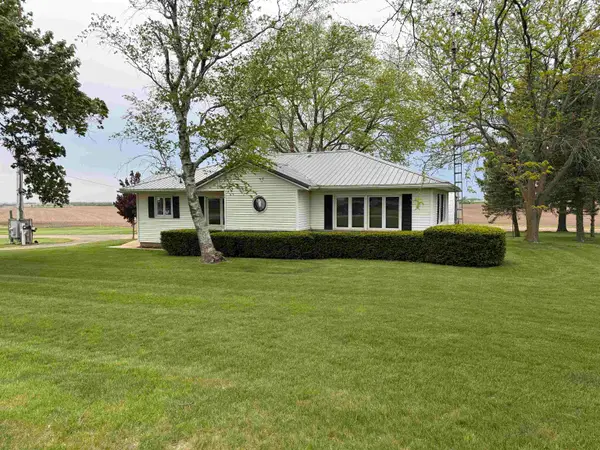 $295,000Pending3 beds 2 baths1,388 sq. ft.
13546 N Showers Road, ORANGEVILLE, IL 61060
MLS# 202602707Listed by: CHOICE REALTY OF FREEPORT LLC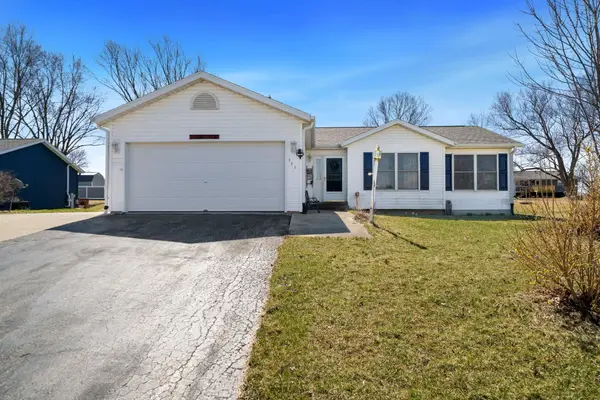 $200,000Active3 beds 2 baths1,255 sq. ft.
227 Meadow Drive, ORANGEVILLE, IL 61060
MLS# 202601692Listed by: KELLER WILLIAMS REALTY SIGNATURE $130,000Pending17.5 Acres
TBD IL RTE 26 N, ORANGEVILLE, IL 61060
MLS# 202505791Listed by: JIM SULLIVAN REALTY


Protect your home and budget from life's surprises with an Assurant Home Warranty, backed by a partner that supports you through every step of homeownership. Explore Plans.
©2026 Century 21 Real Estate LLC. All rights reserved. CENTURY 21®, the CENTURY 21 Logo and C21® are service marks owned by Century 21 Real Estate LLC. Century 21 Real Estate LLC fully supports the principles of the Fair Housing Act and the Equal Opportunity Act. Each office is independently owned and operated. Listing information is deemed reliable but not guaranteed accurate.