
118 E Bower Street, Oreana, IL 62554
Local realty services provided by:CENTURY 21 Elite
118 E Bower Street,Oreana, IL 62554
$179,897
- 3 Beds
- 2 Baths
- 1,116 sq. ft.
- Single family
- Active
Listed by: jim cleveland
Office: re/max executives plus
MLS#:6259766
Source:IL_CIBOR
Price summary
- Price:$179,897
- Price per sq. ft.:$161.2
About this home
Nestled in a quiet, small town setting within the highly sought after Argenta-Oreana School District, this property has been stripped down to the studs and rebuilt to modern perfection. Every inch of this home is brand new, offering the worry free lifestyle of a new construction build. Fully updated with new wiring, plumbing, windows, a new furnace & AC unit, and a new water heater. Step into a bright, open floor plan featuring contemporary finishes and crisp paint throughout. Equipped with sparkling, brand new appliances, ready for your culinary adventures. Three spacious bedrooms and two bathrooms offer plenty of room for the whole family. A spacious 2-car attached garage provides secure parking and excellent additional storage. Skip the hassle of weekend DIY projects. From the mechanicals to the cosmetics, all the heavy lifting has already been done for you. Just move your furniture in, unpack, and enjoy small-town living at its absolute finest.
Contact an agent
Home facts
- Year built:1955
- Subdivision & Development:Oldweilers 2nd Add
- Listing ID #:6259766
- Added:17 day(s) ago
- Updated:August 02, 2026 at 02:55 PM
Rooms and interior
- Bedrooms:3
- Total bathrooms:2
- Full bathrooms:2
- Rooms Total:5
- Kitchen Description:Dishwasher, Microwave, Range, Refrigerator
- Basement:Yes
- Basement Description:Crawl Space
- Living area:1,116 sq. ft.
Heating and cooling
- Cooling:Central Air
- Heating:Forced Air, Gas
- Central air:Yes
Structure and exterior
- Year built:1955
- Building area:1,116 sq. ft.
- Lot area:0.46 Acres
- Architectural Style:Ranch
- Construction Materials:Vinyl Siding
- Levels:1 Story
Utilities
- Water:Public
- Sewer:Public Sewer
Finances and disclosures
- Price:$179,897
- Price per sq. ft.:$161.2
- Tax amount:$1,529 (2024)
Features and amenities
- Appliances:Dishwasher, Gas Water Heater, Microwave, Range, Refrigerator
- Laundry features:Laundry Main Level
Parking
- Parking description:2 Car Garage, Attached, Garage
- Garage:Yes
- Garage spaces:2
New listings near 118 E Bower Street
- New
 $275,000Active4 beds 2 baths1,794 sq. ft.
5350 Coulters Mill Road, Oreana, IL 62554
MLS# 6260055Listed by: KELLER WILLIAMS-TREC 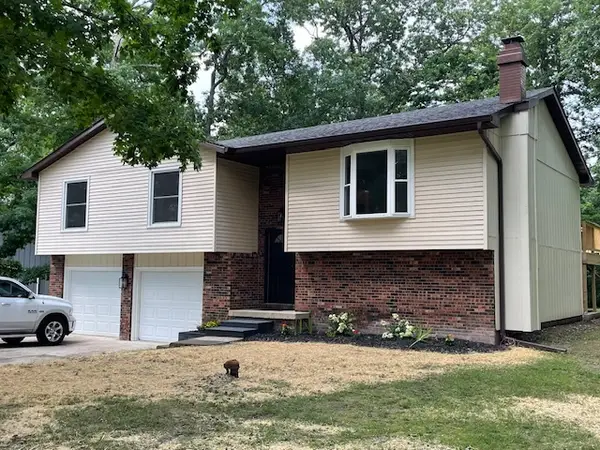 $249,000Active3 beds 3 baths2,200 sq. ft.
5518 Chris Drive, Oreana, IL 62554
MLS# 12703294Listed by: HOMECOIN.COM
 $309,000Pending3 beds 3 baths2,424 sq. ft.
42 View Circle, Oreana, IL 62554
MLS# 6259479Listed by: BRINKOETTER REALTORS $395,000Pending3 beds 3 baths3,410 sq. ft.
9149 N Brush College Road, Oreana, IL 62554
MLS# 6259366Listed by: BRINKOETTER REALTORS $259,000Pending4 beds 3 baths2,315 sq. ft.
5424 White Oak Court, Oreana, IL 62554
MLS# 6259054Listed by: BRINKOETTER REALTORS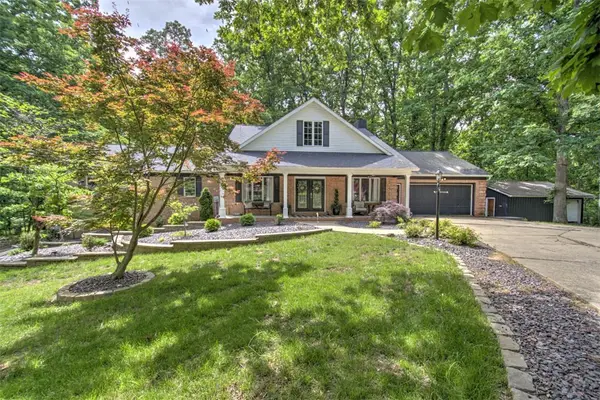 $435,000Pending4 beds 4 baths4,679 sq. ft.
5461 Chris Drive, Oreana, IL 62554
MLS# 6258896Listed by: BRINKOETTER REALTORS $494,900Pending5 beds 3 baths3,079 sq. ft.
5668 Mayberry Court, Oreana, IL 62554
MLS# 6258575Listed by: GLENDA WILLIAMSON REALTY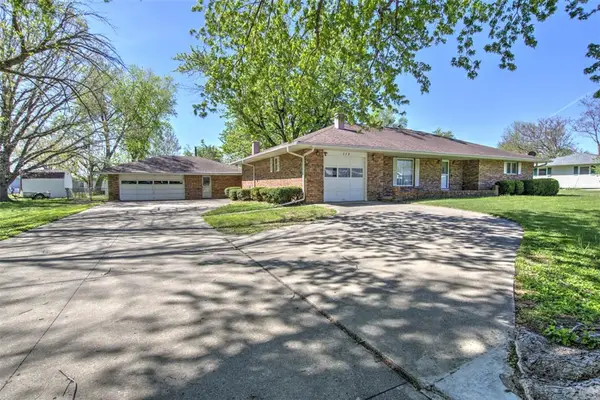 $192,500Pending3 beds 2 baths2,228 sq. ft.
113 E Bower Street, Oreana, IL 62554
MLS# 6258011Listed by: BRINKOETTER REALTORS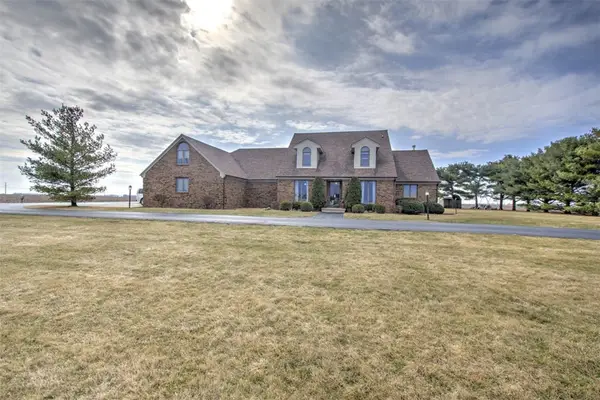 $399,000Pending4 beds 4 baths4,312 sq. ft.
3557 E Wise Road, Oreana, IL 62554
MLS# 6257198Listed by: BRINKOETTER REALTORS


Protect your home and budget from life's surprises with an Assurant Home Warranty, backed by a partner that supports you through every step of homeownership. Explore Plans.
©2026 Century 21 Real Estate LLC. All rights reserved. CENTURY 21®, the CENTURY 21 Logo and C21® are service marks owned by Century 21 Real Estate LLC. Century 21 Real Estate LLC fully supports the principles of the Fair Housing Act and the Equal Opportunity Act. Each office is independently owned and operated. Listing information is deemed reliable but not guaranteed accurate.