
5350 Coulters Mill Road, Oreana, IL 62554
Local realty services provided by:CENTURY 21 Elite
5350 Coulters Mill Road,Oreana, IL 62554
$275,000
- 4 Beds
- 2 Baths
- 1,794 sq. ft.
- Single family
- Pending
Listed by: nicole pinkston
Office: keller williams-trec
MLS#:6260055
Source:IL_CIBOR
Price summary
- Price:$275,000
- Price per sq. ft.:$153.29
About this home
Same owners for the last 48+ years! Step back in time and experience the charm and character of this classic 1880s farmhouse situated on 3 picturesque acres in the desirable Argenta-Oreana School District. Rich in history and timeless appeal, this home showcases beautiful original details, including built-in cabinetry, woodwork, and architectural features that reflect its heritage. The spacious country kitchen serves as the heart of the home, offering abundant farmhouse-style cabinetry, generous workspace, and plenty of room for gathering with family and friends for meals. Off the kitchen, the dining room provides additional space. The living room features built-ins, a large bay window, and a gas fireplace for those cozy evenings. The flexible floor plan features two bedrooms and two full baths on the main level, with two additional bedrooms upstairs, providing plenty of space for family, guests, or a home office. A bright and welcoming sunroom offers the perfect place to gather, relax, and enjoy conversation. The basement provides excellent storage and has been thoughtfully outfitted as a woodworking area complete with shelving, workbenches, and tables. Outside, enjoy the peaceful country setting from the covered front porch or side courtyard with ample space for gardening, recreation, or simply taking in the scenic views with daily visits from wildlife. The property includes a two-car detached garage and a woodworking shop with a dedicated upper level, both equipped with electricity. A spacious red outbuilding, formerly used as a large chicken coop, now provides convenient storage for tractors, lawn equipment, and other tools. And of course, a farmhouse is not complete without an outhouse, now being showcased. Bonuses include a whole-house generator installed in 2012, roof replaced in 2015, HVAC replaced in 2017, and a new well 3-4 years ago (softener present). Whether you're looking to create lasting memories, enjoy rural living, or appreciate the craftsmanship, this home offers so many possibilities! Schedule your tour today!...
Contact an agent
Home facts
- Year built:1880
- Listing ID #:6260055
- Added:44 day(s) ago
- Updated:September 14, 2026 at 10:32 AM
Rooms and interior
- Bedrooms:4
- Total bathrooms:2
- Full bathrooms:2
- Rooms Total:9
- Kitchen Description:Microwave, Oven, Range, Range Hood, Refrigerator, Water Softener
- Basement:Yes
- Basement Description:Full, Unfinished
- Living area:1,794 sq. ft.
Heating and cooling
- Cooling:Central Air
- Heating:Forced Air, Gas
- Central air:Yes
Structure and exterior
- Year built:1880
- Building area:1,794 sq. ft.
- Lot area:2.99 Acres
- Architectural Style:Farmhouse
- Construction Materials:Vinyl Siding
- Exterior Features:Enclosed, Front Porch, Patio, Shed, Workshop
- Levels:2 Stories
Utilities
- Water:Well
- Sewer:Septic Tank
Finances and disclosures
- Price:$275,000
- Price per sq. ft.:$153.29
- Tax amount:$858 (2025)
Features and amenities
- Appliances:Dryer, Gas Water Heater, Generator, Microwave, Oven, Range, Range Hood, Refrigerator, Washer, Water Softener
- Laundry features:Dryer, Washer
- Amenities:Attic, Paneling Wainscoting, Smoke Detectors
Parking
- Parking description:1 Car Garage, Detached, Garage
- Garage:Yes
- Garage spaces:1
New listings near 5350 Coulters Mill Road
- New
 $497,500Active2 beds 2 baths1,884 sq. ft.
5330 Birch Church Road, Oreana, IL 62554
MLS# 6259808Listed by: BRINKOETTER REALTORS 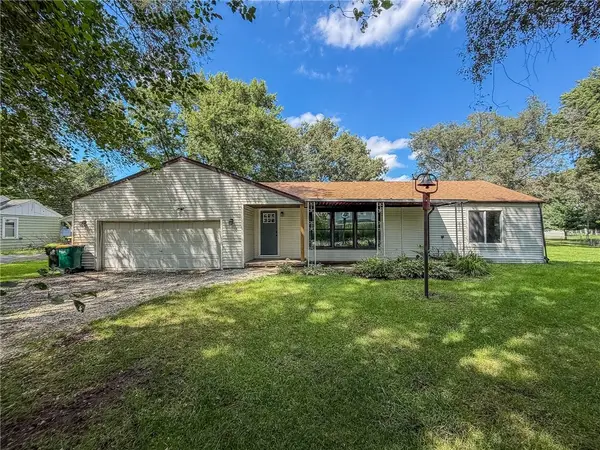 $169,900Active3 beds 2 baths1,032 sq. ft.
118 Bower Street, Oreana, IL 62554
MLS# 6260462Listed by: RYAN DALLAS REAL ESTATE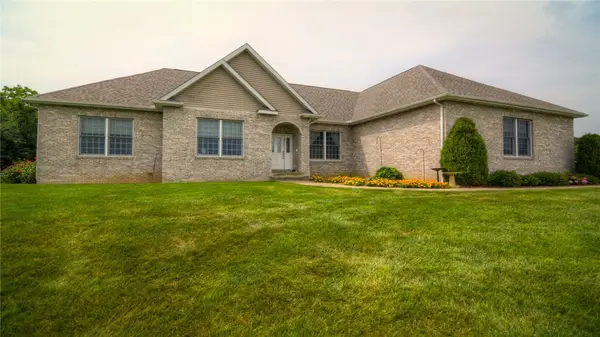 $560,000Active5 beds 5 baths4,657 sq. ft.
5425 River Bluff Court, Oreana, IL 62554
MLS# 6259950Listed by: VIEWEG RE/BETTER HOMES & GARDENS REAL ESTATE-SERVICE FIRST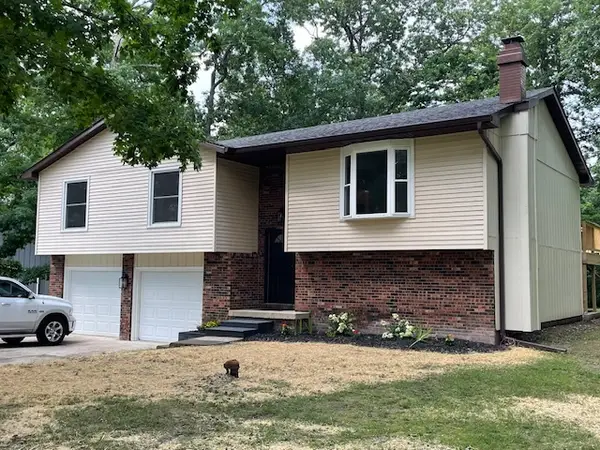 $243,000Pending3 beds 3 baths2,200 sq. ft.
5518 Chris Drive, Oreana, IL 62554
MLS# 12703294Listed by: HOMECOIN.COM
 $309,000Pending3 beds 3 baths2,424 sq. ft.
42 View Circle, Oreana, IL 62554
MLS# 6259479Listed by: BRINKOETTER REALTORS $395,000Pending3 beds 3 baths3,410 sq. ft.
9149 N Brush College Road, Oreana, IL 62554
MLS# 6259366Listed by: BRINKOETTER REALTORS $259,000Pending4 beds 3 baths2,315 sq. ft.
5424 White Oak Court, Oreana, IL 62554
MLS# 6259054Listed by: BRINKOETTER REALTORS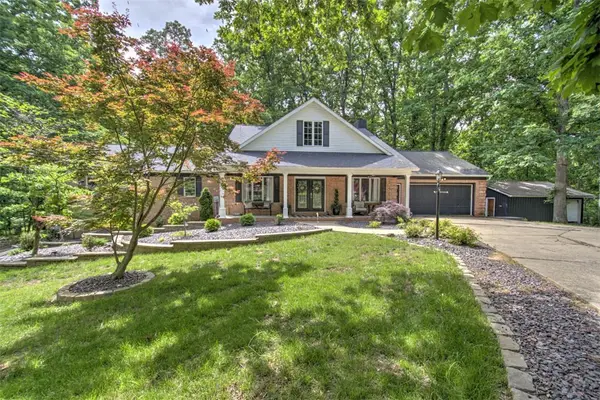 $435,000Pending4 beds 4 baths4,679 sq. ft.
5461 Chris Drive, Oreana, IL 62554
MLS# 6258896Listed by: BRINKOETTER REALTORS $494,900Pending5 beds 3 baths3,079 sq. ft.
5668 Mayberry Court, Oreana, IL 62554
MLS# 6258575Listed by: GLENDA WILLIAMSON REALTY


Protect your home and budget from life's surprises with an Assurant Home Warranty, backed by a partner that supports you through every step of homeownership. Explore Plans.
©2026 Century 21 Real Estate LLC. All rights reserved. CENTURY 21®, the CENTURY 21 Logo and C21® are service marks owned by Century 21 Real Estate LLC. Century 21 Real Estate LLC fully supports the principles of the Fair Housing Act and the Equal Opportunity Act. Each office is independently owned and operated. Listing information is deemed reliable but not guaranteed accurate.