
5732 E Wilber Court, Oreana, IL 62554
Local realty services provided by:CENTURY 21 Elite
Listed by: tony piraino
Office: brinkoetter realtors
MLS#:6261603
Source:IL_CIBOR
Price summary
- Price:$275,000
- Price per sq. ft.:$130.52
About this home
Move-in ready, pre-inspected, and beautifully updated! This spacious 3-bedroom, 2.5-bath home offers over 2,100 square feet of living space on a generous 0.64-acre lot in a peaceful rural subdivision within the Argenta-Oreana School District. You'll love the updated kitchen featuring cabinetry and quartz countertops (2019), subway tile backsplash, stainless steel appliances, and a spacious pantry. Separate living and family rooms provide plenty of space to spread out or entertain. Upstairs you'll find the primary suite with private bath, two additional bedrooms, another full bath, and the convenience of second-floor laundry. The list of improvements is impressive, including a new roof (2017), water heater (2018), siding and replacement windows (2022), remodeled bathroom (2022), composite deck (2023), and new light fixtures throughout and washing machine (2026). Additional features include a Kinetico water softener and a 4-foot crawlspace with convenient access through the garage. Enjoy relaxing on the covered front porch or entertaining on the low-maintenance composite deck overlooking the fenced backyard, complete with a storage shed. With so many major updates already completed, this home is ready for its next owners to move right in and enjoy!...
Contact an agent
Home facts
- Year built:1986
- Subdivision & Development:Timberlane 6th Add
- Listing ID #:6261603
- Added:3 day(s) ago
- Updated:October 31, 2026 at 08:36 PM
Rooms and interior
- Bedrooms:3
- Total bathrooms:3
- Full bathrooms:2
- Half bathrooms:1
- Rooms Total:7
- Kitchen Description:Dishwasher, Microwave, Oven, Refrigerator
- Basement:Yes
- Basement Description:Crawl Space
- Living area:2,107 sq. ft.
Heating and cooling
- Cooling:Central Air
- Heating:Forced Air, Gas
- Central air:Yes
Structure and exterior
- Year built:1986
- Building area:2,107 sq. ft.
- Lot area:0.64 Acres
- Architectural Style:Traditional
- Construction Materials:Vinyl Siding
- Exterior Features:Deck, Fence, Shed
- Levels:2 Stories
Utilities
- Water:Public
- Sewer:Septic Tank
Finances and disclosures
- Price:$275,000
- Price per sq. ft.:$130.52
- Tax amount:$4,688 (2025)
Features and amenities
- Appliances:Dishwasher, Dryer, Gas Water Heater, Microwave, Oven, Refrigerator, Washer
- Laundry features:Dryer, Washer
Parking
- Parking description:2 Car Garage, Attached, Garage
- Garage:Yes
- Garage spaces:2
New listings near 5732 E Wilber Court
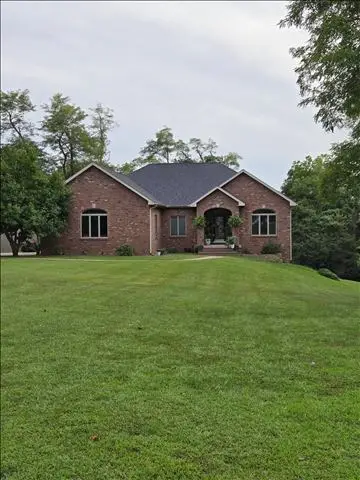 $524,900Active5 beds 3 baths4,316 sq. ft.
5405 Ryan Drive, Oreana, IL 62554
MLS# 12778359Listed by: CIRCLE ONE REALTY
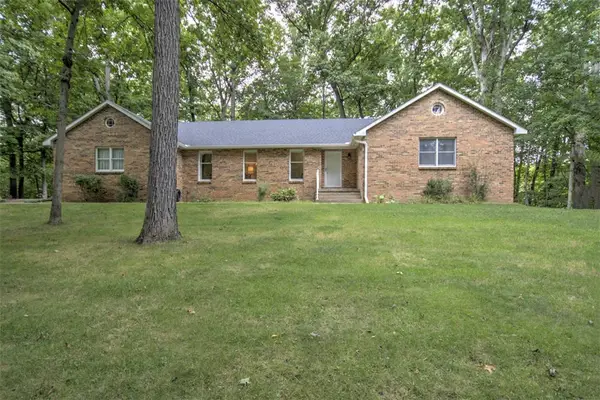 $339,900Pending3 beds 3 baths2,214 sq. ft.
5462 Chris Drive, Oreana, IL 62554
MLS# 6260892Listed by: BRINKOETTER REALTORS $9,900Active0.19 Acres
204 Bower Street, Oreana, IL 62554
MLS# 6261051Listed by: GLENDA WILLIAMSON REALTY $497,500Active2 beds 2 baths1,884 sq. ft.
5330 Birch Church Road, Oreana, IL 62554
MLS# 6259808Listed by: BRINKOETTER REALTORS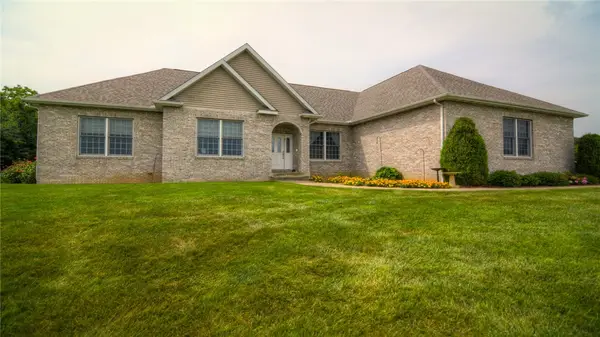 $560,000Active5 beds 5 baths4,657 sq. ft.
5425 River Bluff Court, Oreana, IL 62554
MLS# 6259950Listed by: VIEWEG RE/BETTER HOMES & GARDENS REAL ESTATE-SERVICE FIRST $275,000Pending4 beds 2 baths1,794 sq. ft.
5350 Coulters Mill Road, Oreana, IL 62554
MLS# 6260055Listed by: KELLER WILLIAMS-TREC $309,000Pending3 beds 3 baths2,424 sq. ft.
42 View Circle, Oreana, IL 62554
MLS# 6259479Listed by: BRINKOETTER REALTORS $395,000Pending3 beds 3 baths3,410 sq. ft.
9149 N Brush College Road, Oreana, IL 62554
MLS# 6259366Listed by: BRINKOETTER REALTORS $259,000Pending4 beds 3 baths2,315 sq. ft.
5424 White Oak Court, Oreana, IL 62554
MLS# 6259054Listed by: BRINKOETTER REALTORS


Protect your home and budget from life's surprises with an Assurant Home Warranty, backed by a partner that supports you through every step of homeownership. Explore Plans.
©2026 Century 21 Real Estate LLC. All rights reserved. CENTURY 21®, the CENTURY 21 Logo and C21® are service marks owned by Century 21 Real Estate LLC. Century 21 Real Estate LLC fully supports the principles of the Fair Housing Act and the Equal Opportunity Act. Each office is independently owned and operated. Listing information is deemed reliable but not guaranteed accurate.