
2645 N Limekiln Road, Oregon, IL 61061
Local realty services provided by:CENTURY 21 Affiliated
2645 N Limekiln Road,Oregon, IL 61061
$399,900
- 3 Beds
- 3 Baths
- 2,560 sq. ft.
- Single family
- Active
Listed by: stephanie wendt
Office: re/max of rock valley
MLS#:202605774
Source:IL_RAAR
Price summary
- Price:$399,900
- Price per sq. ft.:$156.21
About this home
Five acres, AG-1 zoning, flexible living space and a large heated shop make this rural Oregon property a rare find! This spacious home offers approximately 2,560 square feet, 3 bedrooms, 2.5 baths and a connected second living area with it's own kitchen, living room, bedroom and bath, ideal for an in-law arrangement, guests or extended living. The main portion of the home includes a bright living room with abundant windows, and open combination kitchen/dining area with Corian solid surface countertops and hardwood floors. Upstairs you will find two bedrooms, a full bath and a loft area that adds even more usable space and could easily function as an additional bedroom or office. Main floor laundry/mudroom connects this portion of the home to the second living area which provides excellent separation while remaining connected to the main home. Here you will find a 2nd kitchen, main floor bedroom, bath and spacious living room with access to the outdoors. Outside the approximately 5 acre setting offers mature trees, open yard space and a peaceful country feel. A large heated outbuilding/shop with electric, floor drains and a mix of concrete/wood flooring provides plenty of room for storage, hobbies, or workspace. Geothermal heating/cooling and private well and septic round out this unique property offering space, versatility and so many possibilities inside and out!...
Contact an agent
Home facts
- Listing ID #:202605774
- Added:2 day(s) ago
- Updated:September 14, 2026 at 12:50 AM
Rooms and interior
- Bedrooms:3
- Total bathrooms:3
- Full bathrooms:2
- Half bathrooms:1
- Dining Description:On Main Level
- Kitchen Description:Dishwasher, Electric Range, Microwave, Refrigerator, Stove/Cooktop, Sump Pump, Water Softener
- Bedroom Description:Master Bedroom On Upper Level
- Basement Description:Partial
- Living area:2,560 sq. ft.
Heating and cooling
- Cooling:Geothermal
- Heating:Geothermal
Structure and exterior
- Roof:Shingle
- Building area:2,560 sq. ft.
- Lot area:5 Acres
- Construction Materials:Vinyl
- Exterior Features:Deck, Out Building(S)
- Levels:2 Story
Schools
- High school:Oregon High
- Middle school:Oregon
- Elementary school:Oregon Elementary
Utilities
- Water:Well
- Sewer:Septic
Finances and disclosures
- Price:$399,900
- Price per sq. ft.:$156.21
Features and amenities
- Appliances:Dishwasher, Microwave, Refrigerator, Stove/Cooktop, Sump Pump, Washer, Water Softener
- Laundry features:Dryer, Laundry 1St Floor, Washer
- Amenities:County Taxes, Deck, Electric Water Heater, Guest House/In Law Suite, Laundry 1St Floor, Out Building(S)
New listings near 2645 N Limekiln Road
- New
 $189,000Active3 beds 2 baths1,024 sq. ft.
705 S 3rd Street, Oregon, IL 61061
MLS# 12753375Listed by: CRAWFORD REALTY, LLC
- New
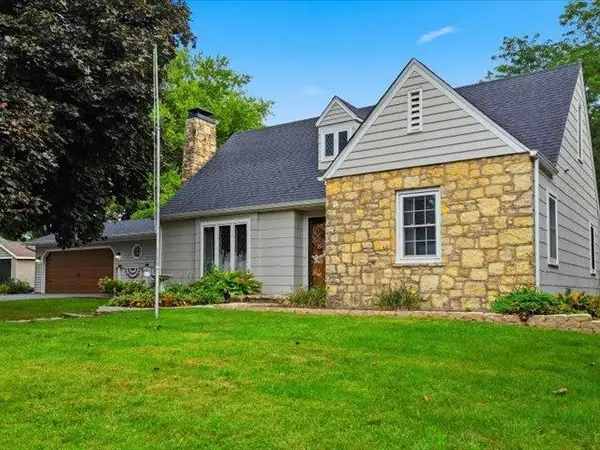 $239,900Active3 beds 2 baths1,569 sq. ft.
902 W Washington Street, OREGON, IL 61061
MLS# 202605739Listed by: RE/MAX OF ROCK VALLEY  $248,900Pending2 beds 2 baths1,437 sq. ft.
1107 S 2nd Street, Oregon, IL 61061
MLS# 12752546Listed by: HVARRE REALTY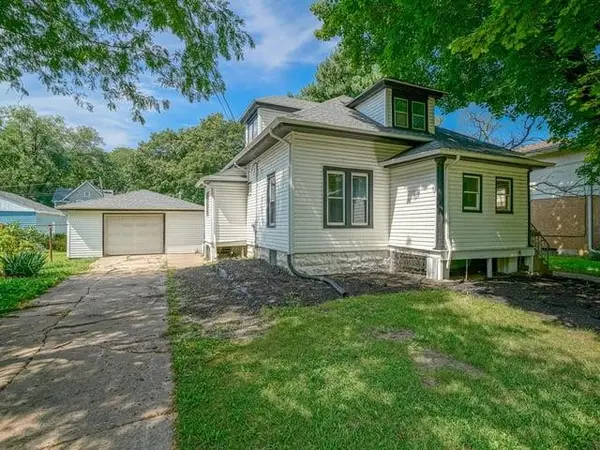 $145,000Active3 beds 1 baths1,093 sq. ft.
606 S Second Street, OREGON, IL 61061
MLS# 202605563Listed by: RE/MAX OF ROCK VALLEY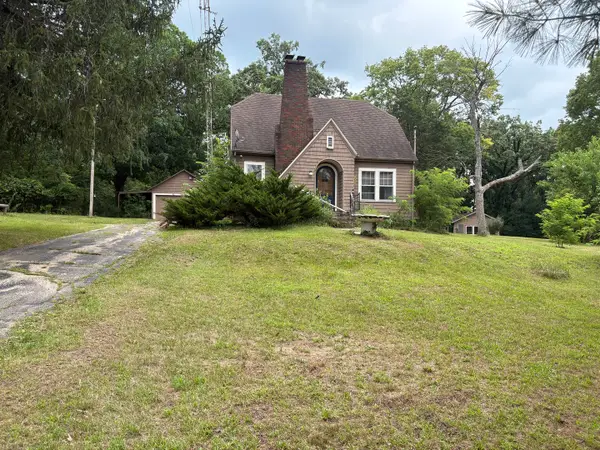 $185,000Active3 beds 1 baths1,500 sq. ft.
2019 S Daysville Road, Oregon, IL 61061
MLS# 12718819Listed by: RE/MAX HUB CITY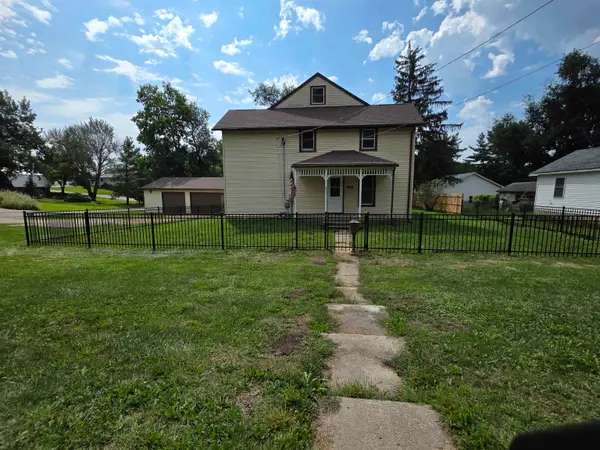 $209,000Pending4 beds 3 baths3,100 sq. ft.
803 Monroe Street, OREGON, IL 61061
MLS# 202605500Listed by: KEY REALTY, INC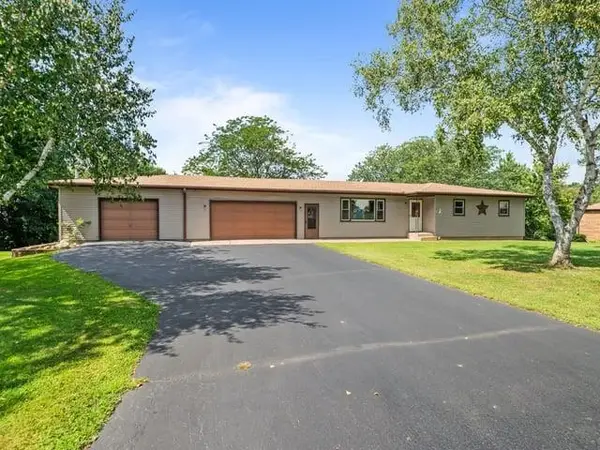 $205,000Pending3 beds 3 baths1,750 sq. ft.
10 Terrace View Boulevard, OREGON, IL 61061
MLS# 202605423Listed by: RE/MAX OF ROCK VALLEY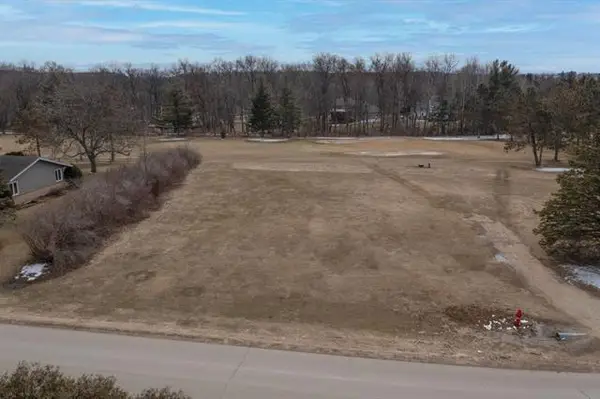 $27,900Active0.51 Acres
000 Silver Ridge Drive, Oregon, IL 61061
MLS# 12744759Listed by: RE/MAX OF ROCK VALLEY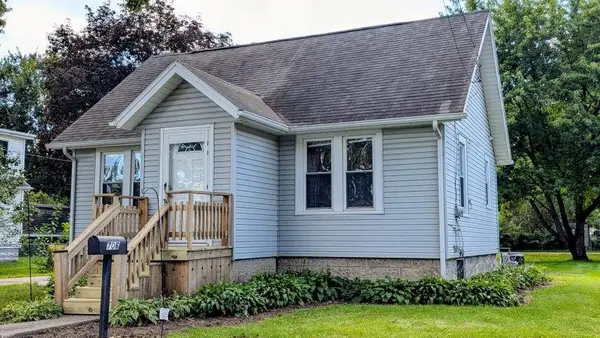 $125,000Active1 beds 1 baths616 sq. ft.
706 S 2nd, OREGON, IL 61061
MLS# 202605349Listed by: RE/MAX OF ROCK VALLEY


Protect your home and budget from life's surprises with an Assurant Home Warranty, backed by a partner that supports you through every step of homeownership. Explore Plans.
©2026 Century 21 Real Estate LLC. All rights reserved. CENTURY 21®, the CENTURY 21 Logo and C21® are service marks owned by Century 21 Real Estate LLC. Century 21 Real Estate LLC fully supports the principles of the Fair Housing Act and the Equal Opportunity Act. Each office is independently owned and operated. Listing information is deemed reliable but not guaranteed accurate.