
2763 S Brooks Island Road, Oregon, IL 61061
Local realty services provided by:CENTURY 21 Affiliated
2763 S Brooks Island Road,Oregon, IL 61061
$160,000
- 2 Beds
- 2 Baths
- 744 sq. ft.
- Single family
- Pending
Listed by: rebecca hazzard
Office: re/max of rock valley
MLS#:202604528
Source:IL_RAAR
Price summary
- Price:$160,000
- Price per sq. ft.:$215.05
About this home
ROCK RIVER RETREAT! Escape to your own slice of paradise just south of Oregon near beautiful Castle Rock. This charming, move-in-ready 1-bedroom, 2-bath modern shotgun cabin is the perfect weekend getaway, full-time retreat, or investment opportunity. Thoughtfully updated throughout, the home features a stylish kitchen with stainless steel appliances, two full bathrooms, and flexible sleeping arrangements to comfortably accommodate six or more guests. Step outside and unwind on the spacious back deck overlooking the peaceful surroundings—perfect for enjoying your morning coffee, reading a good book, or simply relaxing after a day on the river. Love to fish? The Rock River is known for excellent fishing, making this an ideal spot to cast a line and enjoy the outdoors. Whether you're looking for a private escape, a vacation home to share with family and friends, or an Airbnb with great rental potential, this unique riverfront cabin offers endless possibilities. Gather your friends, split the investment, and create memories that will last a lifetime. Don't miss this opportunity to own an affordable retreat on the Rock River!...
Contact an agent
Home facts
- Listing ID #:202604528
- Added:44 day(s) ago
- Updated:August 14, 2026 at 04:42 AM
Rooms and interior
- Bedrooms:2
- Total bathrooms:2
- Full bathrooms:2
- Kitchen Description:Gas Range, Refrigerator, Stove/Cooktop
- Bedroom Description:Master Bedroom On Main Level
- Basement Description:Crawl Space
- Living area:744 sq. ft.
Heating and cooling
- Cooling:Central Air
- Heating:Forced Air
- Central air:Yes
Structure and exterior
- Roof:Shingle
- Building area:744 sq. ft.
- Lot area:0.1 Acres
- Architectural Style:Ranch
- Construction Materials:Siding
- Exterior Features:Deck
Schools
- High school:Oregon High
- Middle school:Oregon
- Elementary school:Oregon Elementary
Utilities
- Water:Well
- Sewer:Septic
Finances and disclosures
- Price:$160,000
- Price per sq. ft.:$215.05
Features and amenities
- Appliances:Refrigerator, Stove/Cooktop, Washer
- Laundry features:Dryer, Laundry 1St Floor, Washer
- Amenities:County Taxes, Deck, Gas Water Heater, Laundry 1St Floor
New listings near 2763 S Brooks Island Road
- New
 $248,900Active2 beds 2 baths1,437 sq. ft.
1107 S 2nd Street, Oregon, IL 61061
MLS# 12752546Listed by: HVARRE REALTY
- New
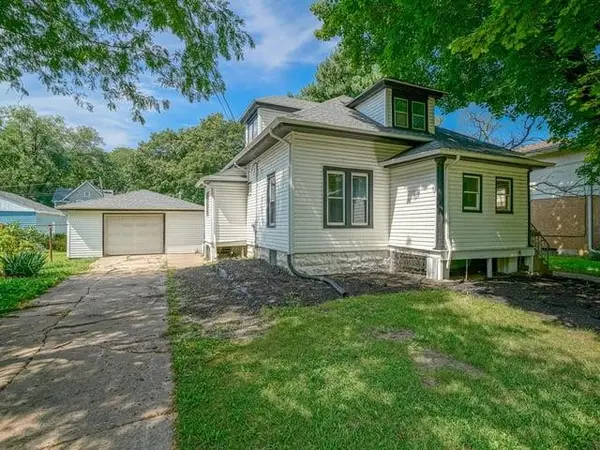 $145,000Active3 beds 1 baths1,093 sq. ft.
606 S Second Street, OREGON, IL 61061
MLS# 202605563Listed by: RE/MAX OF ROCK VALLEY - New
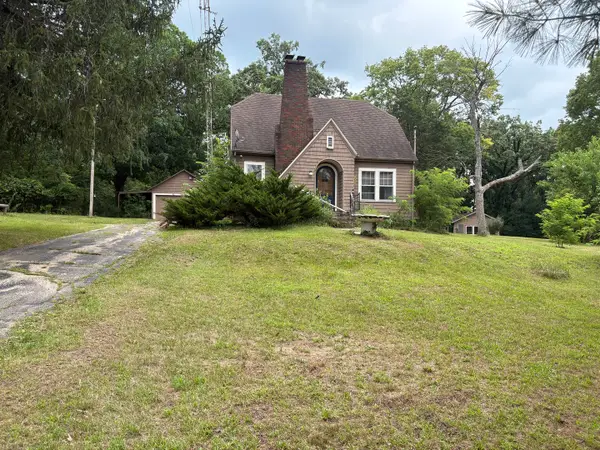 $185,000Active3 beds 1 baths1,500 sq. ft.
2019 S Daysville Road, Oregon, IL 61061
MLS# 12718819Listed by: RE/MAX HUB CITY 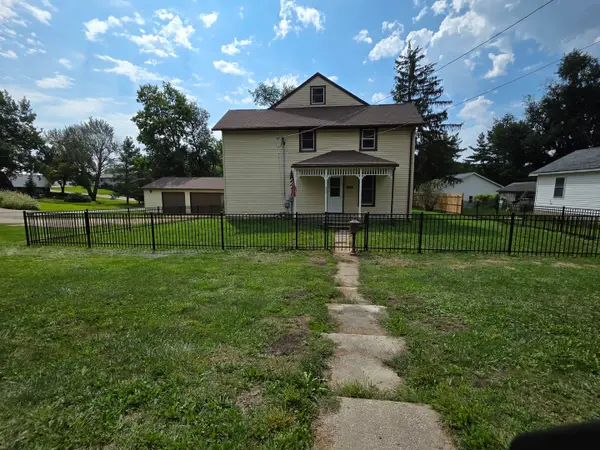 $209,000Pending4 beds 3 baths3,100 sq. ft.
803 Monroe Street, Oregon, IL 61061
MLS# 12746921Listed by: KEY REALTY - ROCKFORD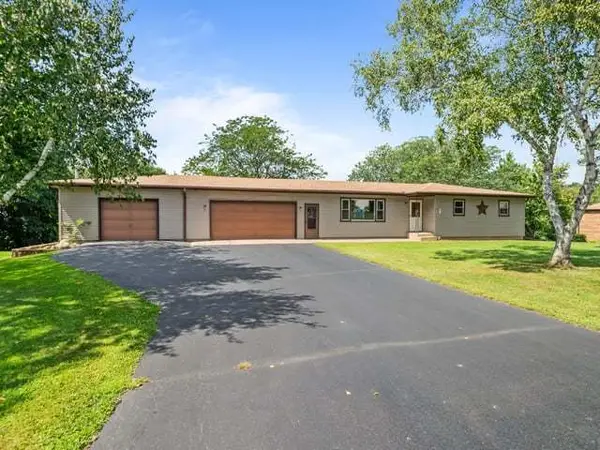 $205,000Pending3 beds 3 baths1,750 sq. ft.
10 Terrace View Boulevard, Oregon, IL 61061
MLS# 12744888Listed by: RE/MAX OF ROCK VALLEY- New
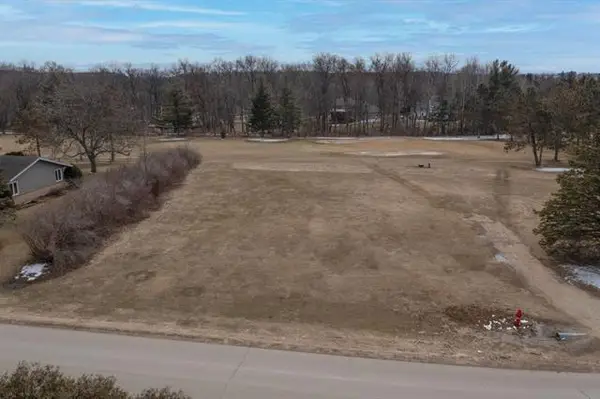 $27,900Active0.51 Acres
000 Silver Ridge Drive, Oregon, IL 61061
MLS# 12744759Listed by: RE/MAX OF ROCK VALLEY 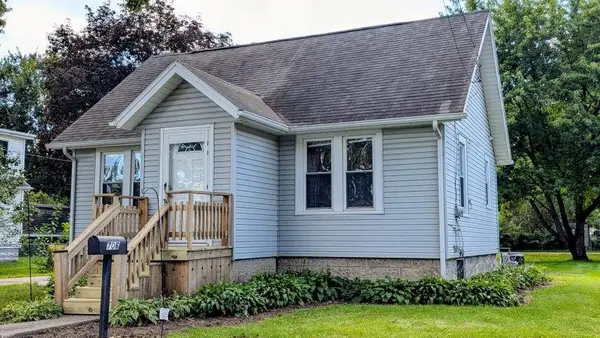 $125,000Active1 beds 1 baths616 sq. ft.
706 S 2nd, OREGON, IL 61061
MLS# 202605349Listed by: RE/MAX OF ROCK VALLEY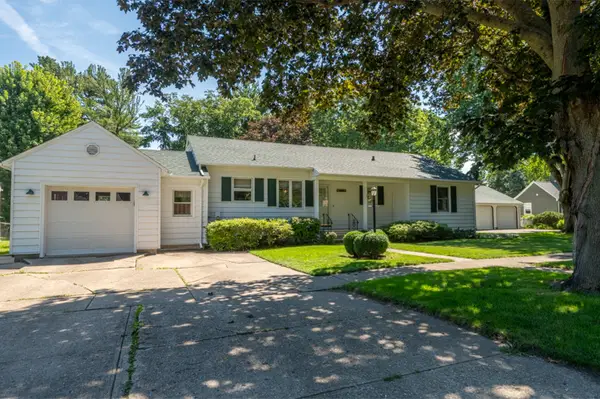 $250,000Pending4 beds 2 baths1,876 sq. ft.
513 N 6th Street, Oregon, IL 61061
MLS# 12741193Listed by: RE/MAX OF ROCK VALLEY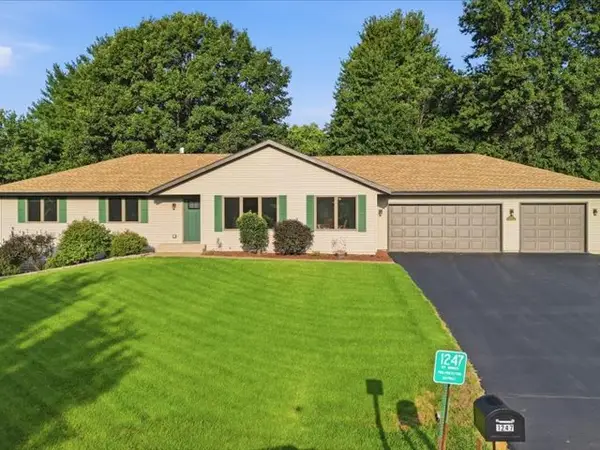 $299,900Pending3 beds 3 baths2,770 sq. ft.
1247 W Soli, Oregon, IL 61061
MLS# 12741527Listed by: RE/MAX OF ROCK VALLEY- Open Sun, 11am to 1pm
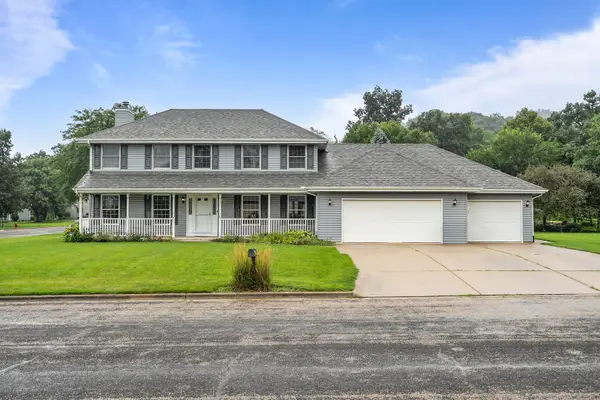 $375,000Active4 beds 4 baths2,926 sq. ft.
601 Fair Park Drive, Oregon, IL 61061
MLS# 12736462Listed by: DICKERSON & NIEMAN REALTORS - ROCKFORD


Protect your home and budget from life's surprises with an Assurant Home Warranty, backed by a partner that supports you through every step of homeownership. Explore Plans.
©2026 Century 21 Real Estate LLC. All rights reserved. CENTURY 21®, the CENTURY 21 Logo and C21® are service marks owned by Century 21 Real Estate LLC. Century 21 Real Estate LLC fully supports the principles of the Fair Housing Act and the Equal Opportunity Act. Each office is independently owned and operated. Listing information is deemed reliable but not guaranteed accurate.