
606 S Second Street, Oregon, IL 61061
Local realty services provided by:CENTURY 21 Affiliated
606 S Second Street,Oregon, IL 61061
$135,000
- 3 Beds
- 1 Baths
- 1,093 sq. ft.
- Single family
- Active
Listed by: rebecca hazzard
Office: re/max of rock valley
MLS#:202605563
Source:IL_RAAR
Price summary
- Price:$135,000
- Price per sq. ft.:$123.51
About this home
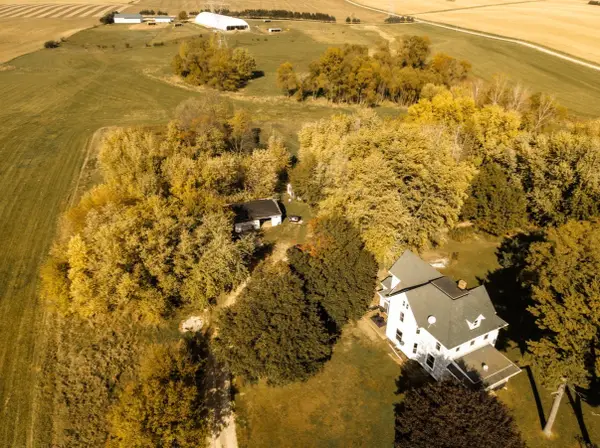
Fixer-upper with many of the major updates already done! This 3-bedroom home is ready for someone to come in, add the finishing touches, and make it their own. Major improvements include an updated roof, siding, electrical, furnace, and hot water heater. The main floor offers a kitchen, living room, bedroom, and full bathroom, with two additional bedrooms and extra storage areas upstairs. The detached oversized heated garage is a huge bonus, offering plenty of room for vehicles, hobbies, a workshop, toys, or additional storage. A great opportunity to build some sweat equity without having to start from scratch!
Contact an agent
Home facts
- Listing ID #:202605563
- Added:56 day(s) ago
- Updated:October 29, 2026 at 12:46 AM
Rooms and interior
- Bedrooms:3
- Total bathrooms:1
- Full bathrooms:1
- Dining Description:On Main Level
- Kitchen Description:Gas Range, Refrigerator, Stove/Cooktop
- Bedroom Description:Master Bedroom On Main Level
- Basement Description:Full
- Living area:1,093 sq. ft.
Heating and cooling
- Heating:Forced Air, Natural Gas
Structure and exterior
- Roof:Shingle
- Building area:1,093 sq. ft.
- Lot area:0.18 Acres
- Construction Materials:Aluminum
- Exterior Features:Porch 3 Season
- Levels:2 Story
Schools
- High school:Oregon High
- Middle school:Oregon
- Elementary school:Oregon Elementary
Utilities
- Water:City/Community
- Sewer:City/Community
Finances and disclosures
- Price:$135,000
- Price per sq. ft.:$123.51
Features and amenities
- Appliances:Refrigerator, Stove/Cooktop
- Laundry features:Laundry Basement
- Amenities:Gas Water Heater
Parking
- Garage spaces:4
New listings near 606 S Second Street
- Open Sun, 1 to 3pmNew
 $384,900Active5 beds 2 baths2,800 sq. ft.
1140 E Flagg Road, Oregon, IL 61061
MLS# 12794283Listed by: CRAWFORD REALTY, LLC
- New
 $199,000Active5 beds 2 baths1,790 sq. ft.
211 N 3rd Street, OREGON, IL 61061
MLS# 202606739Listed by: BEST REALTY  $199,900Pending3 beds 2 baths1,575 sq. ft.
508 S 6th Street, Oregon, IL 61061
MLS# 12789240Listed by: RE/MAX OF ROCK VALLEY- New
 $184,900Active3 beds 2 baths1,677 sq. ft.
409 S 9th Street, Oregon, IL 61061
MLS# 12789162Listed by: RE/MAX OF ROCK VALLEY  $185,000Pending3 beds 2 baths1,150 sq. ft.
605 Webster Street, OREGON, IL 61061
MLS# 202606617Listed by: KELLER WILLIAMS REALTY SIGNATURE $875Active-- beds -- baths800 sq. ft.
106 N 7th Street, OREGON, IL 61061
MLS# 202606497Listed by: RE/MAX OF ROCK VALLEY $188,900Pending2 beds 2 baths1,446 sq. ft.
600 Clay Street, Oregon, IL 61061
MLS# 12777020Listed by: RE/MAX OF ROCK VALLEY $350,000Active-- beds -- baths
0 W Pines Road, Oregon, IL 61061
MLS# 12754419Listed by: WHITETAIL PROPERTIES REAL ESTATE, LLC $179,900Active3 beds 2 baths1,998 sq. ft.
603 S 6th Street, OREGON, IL 61061
MLS# 202606281Listed by: RE/MAX OF ROCK VALLEY $179,900Active3 beds 2 baths1,207 sq. ft.
1508 W Washington Street, Oregon, IL 61061
MLS# 12772235Listed by: RE/MAX OF ROCK VALLEY


Protect your home and budget from life's surprises with an Assurant Home Warranty, backed by a partner that supports you through every step of homeownership. Explore Plans.
©2026 Century 21 Real Estate LLC. All rights reserved. CENTURY 21®, the CENTURY 21 Logo and C21® are service marks owned by Century 21 Real Estate LLC. Century 21 Real Estate LLC fully supports the principles of the Fair Housing Act and the Equal Opportunity Act. Each office is independently owned and operated. Listing information is deemed reliable but not guaranteed accurate.