
313 W Margaret Fuller Road, Oregon, IL 61061
Local realty services provided by:CENTURY 21 Affiliated
313 W Margaret Fuller Road,Oregon, IL 61061
$289,500
- 3 Beds
- 2 Baths
- 1,850 sq. ft.
- Single family
- Pending
Listed by: matthew bouback
Office: re/max of rock valley
MLS#:202602731
Source:IL_RAAR
Price summary
- Price:$289,500
- Price per sq. ft.:$156.49
About this home
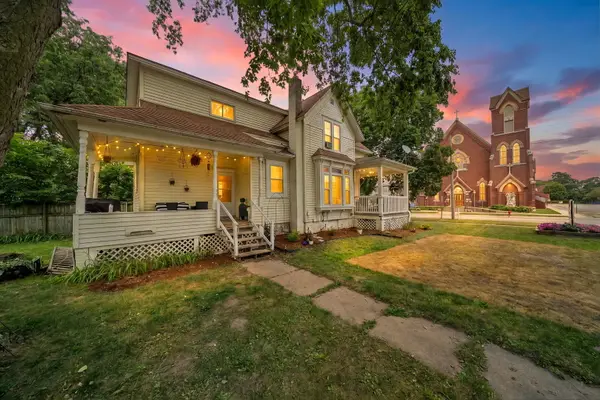
This home brings an experience with comfort, and entertainment value. Beautifully maintained Oregon home right around the corner from the Rock River and views of the Blackhawk Statue this has every bit of functional space you need. Too many highlights of this property to list, you truly need to see for yourself. A brand new kitchen greets you at the front door with amazing quartz countertops, soft close cabinets and new stainless steel appliances. Tons of natural light fills the house accompanied by the large French doors and hardwood floors. Oversized master bedroom with a modern bathroom and doors leading out to a private patio. Additional four season room off the garage to relax in your downtime. The outdoor space couldn't be more perfect for entertaining. With over 1000 square feet of deck and patio space, firepit, and a tree house equipped with a zip line and rock walls to keep the kids moving. Huge backyard with an additional outbuilding for extra storage along with the 3 car garage with rear door. Many many updates to this house. New Kitchen 2025 New roof and siding 2023. Updated bathrooms 2020. Additional updates are provided in the MLS documents section....
Contact an agent
Home facts
- Listing ID #:202602731
- Added:93 day(s) ago
- Updated:August 05, 2026 at 01:17 PM
Rooms and interior
- Bedrooms:3
- Total bathrooms:2
- Full bathrooms:2
- Dining Description:On Main Level
- Kitchen Description:Gas Range, Microwave, Refrigerator, Stove/Cooktop
- Bedroom Description:Master Bedroom On Main Level
- Basement Description:Full
- Living area:1,850 sq. ft.
Heating and cooling
- Cooling:Central Air
- Heating:Baseboard, Electric
- Central air:Yes
Structure and exterior
- Roof:Shingle
- Building area:1,850 sq. ft.
- Lot area:0.67 Acres
- Architectural Style:Ranch
- Construction Materials:Brick/Stone, Siding
- Exterior Features:Deck, Out Building(S), Patio, Storage Shed, Swing Set
Schools
- High school:Oregon High
- Middle school:Oregon
- Elementary school:Oregon Elementary
Utilities
- Water:Well
- Sewer:Septic
Finances and disclosures
- Price:$289,500
- Price per sq. ft.:$156.49
Features and amenities
- Appliances:Microwave, Refrigerator, Stove/Cooktop, Washer
- Laundry features:Dryer, Laundry 1St Floor, Washer
- Amenities:Deck, Fire-Pit/Fireplace, Gas Water Heater, Laundry 1St Floor, Out Building(S)
Parking
- Garage spaces:3
New listings near 313 W Margaret Fuller Road
- New
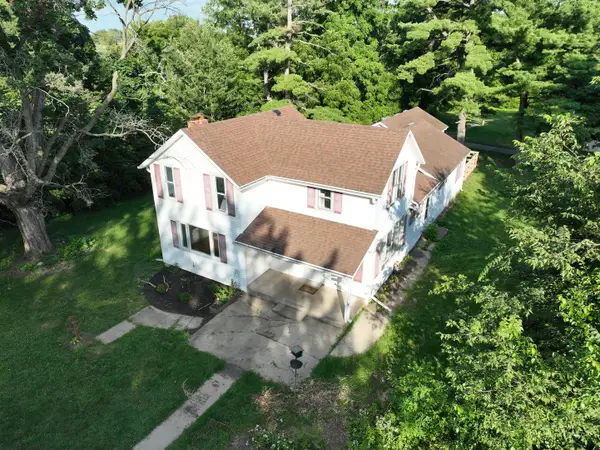 $269,900Active4 beds 3 baths1,985 sq. ft.
2313 4th Street, Oregon, IL 61061
MLS# 12733359Listed by: RE/MAX PROFESSIONAL ADVANTAGE
- New
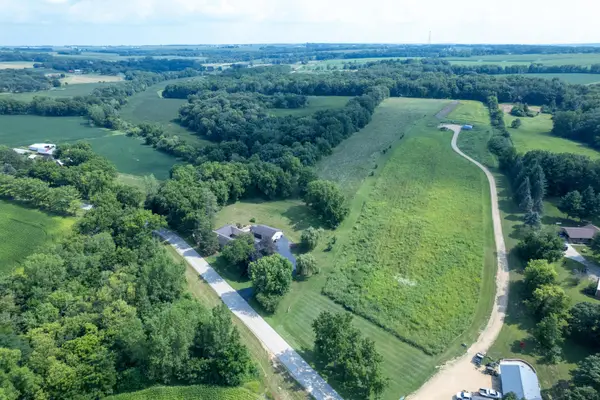 $349,000Active3 beds 2 baths2,000 sq. ft.
1101 E Spring Creek Road, Oregon, IL 61061
MLS# 12721475Listed by: WHITETAIL PROPERTIES REAL ESTATE, LLC - New
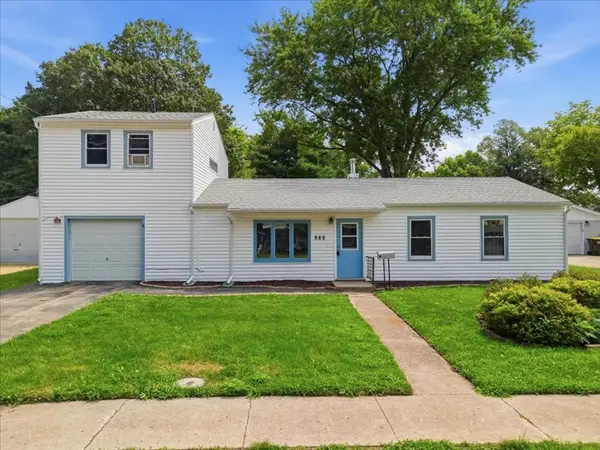 $159,900Active4 beds 1 baths1,477 sq. ft.
505 S 10th Street, Oregon, IL 61061
MLS# 12727754Listed by: RE/MAX OF ROCK VALLEY 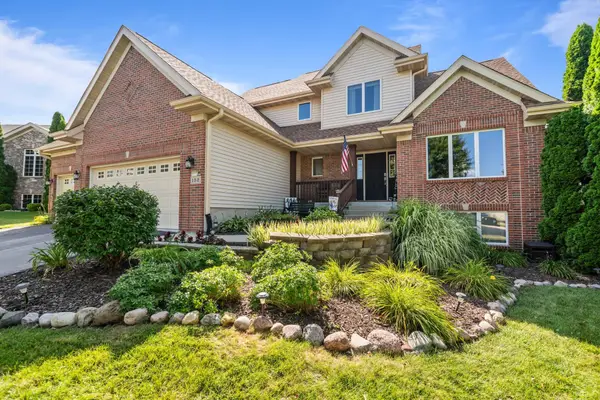 $399,999Pending5 beds 4 baths3,700 sq. ft.
152 Century Hill Drive, OREGON, IL 61061
MLS# 202604857Listed by: RE/MAX OF ROCK VALLEY- New
 $154,900Active3 beds 1 baths1,240 sq. ft.
300 N 4th Street, Oregon, IL 61061
MLS# 12717888Listed by: RE/MAX OF ROCK VALLEY  $99,900Pending0.25 Acres
6215 RIVER Drive, OREGON, IL 61061
MLS# 202604700Listed by: THE MORING GROUP, LTD $275,000Pending2 beds 2 baths1,156 sq. ft.
6183 N River Drive, Oregon, IL 61061
MLS# 12708008Listed by: COLDWELL BANKER REAL ESTATE GROUP $349,999Active4 beds 3 baths1,686 sq. ft.
3222 N Silver Ridge Drive, Oregon, IL 61061
MLS# 12718253Listed by: KELLER WILLIAMS REALTY SIGNATURE $242,000Pending4 beds 2 baths1,934 sq. ft.
304 Mix Street, Oregon, IL 61061
MLS# 12710709Listed by: RE/MAX HUB CITY $349,000Pending4 beds 2 baths2,000 sq. ft.
6475 E Possum Trail, OREGON, IL 61061
MLS# 202604541Listed by: RE/MAX OF ROCK VALLEY


Protect your home and budget from life's surprises with an Assurant Home Warranty, backed by a partner that supports you through every step of homeownership. Explore Plans.
©2026 Century 21 Real Estate LLC. All rights reserved. CENTURY 21®, the CENTURY 21 Logo and C21® are service marks owned by Century 21 Real Estate LLC. Century 21 Real Estate LLC fully supports the principles of the Fair Housing Act and the Equal Opportunity Act. Each office is independently owned and operated. Listing information is deemed reliable but not guaranteed accurate.