
3222 N Silver Ridge Drive, Oregon, IL 61061
Local realty services provided by:CENTURY 21 Circle
3222 N Silver Ridge Drive,Oregon, IL 61061
$349,999
- 4 Beds
- 3 Baths
- 1,686 sq. ft.
- Single family
- Active
Listed by: toni vanderheyden
Office: keller williams realty signature
MLS#:12718253
Source:MLSNI
Price summary
- Price:$349,999
- Price per sq. ft.:$207.59
About this home
Enjoy peaceful golf course views from this spacious 4-bedroom, 2-bath ranch situated on approximately 0.71 acres with frontage on Silver Ridge Golf Course. The open-concept layout offers a welcoming living room with a gas fireplace that flows seamlessly into the kitchen, featuring abundant cupboard and counter space, a built-in desk, and an ideal setup for everyday living and entertaining. Just off the kitchen, the 14' x 14' three-season porch provides the perfect place to relax and enjoy the surrounding scenery, while the deck off the living room offers additional outdoor living space. The main level also includes a convenient first-floor laundry and mudroom, along with two bedrooms, including a spacious primary suite with a walk-in closet and private bath. The fully exposed walkout lower level expands your living space with a large rec room that opens to a covered patio and backyard, plus two additional bedrooms and a full bathroom-ideal for guests, hobbies, or a home office. A 2-car attached garage provides added convenience. Recent updates include a new furnace, central air conditioner, water heater, and water softener, all installed in 2025. This home offers space, comfort, modern mechanical updates, and a beautiful golf course setting....
Contact an agent
Home facts
- Year built:1985
- Listing ID #:12718253
- Updated:September 13, 2026 at 10:28 PM
Rooms and interior
- Bedrooms:4
- Total bathrooms:3
- Full bathrooms:3
- Rooms Total:7
- Kitchen Description:Dishwasher, Range, Refrigerator
- Basement Description:Finished, Full
- Living area:1,686 sq. ft.
Heating and cooling
- Cooling:Central Air
- Heating:Electric, Forced Air
- Central air:Yes
Structure and exterior
- Roof:Asphalt
- Year built:1985
- Building area:1,686 sq. ft.
- Lot area:0.75 Acres
- Lot Features:Wooded
- Architectural Style:Ranch
- Foundation Description:Concrete Perimeter
- Levels:1 Story
Utilities
- Water:Public
Finances and disclosures
- Price:$349,999
- Price per sq. ft.:$207.59
- Tax amount:$7,088 (2025)
Parking
- Total parking spaces:2
- Parking description:Attached Garage, Garage
- Garage:Yes
- Garage spaces:2
 Copyright 2026 Midwest Real Estate Data LLC. All rights reserved. The data relating to real estate for sale on this web site comes in part from the Broker Reciprocity Program of the Midwest Real Estate Data LLC. Listing information is deemed reliable but not guaranteed.
New listings near 3222 N Silver Ridge Drive
- New
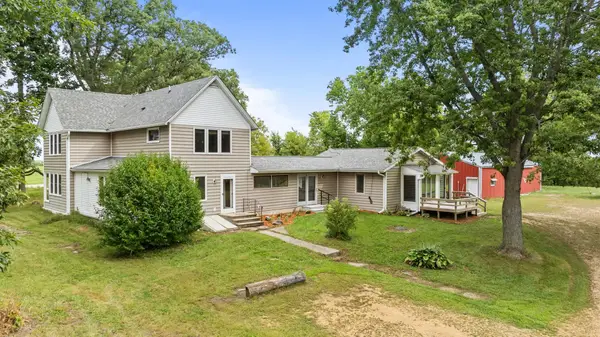 $399,900Active3 beds 3 baths2,560 sq. ft.
2645 N Limekiln Road, OREGON, IL 61061
MLS# 202605774Listed by: RE/MAX OF ROCK VALLEY - New
 $189,000Active3 beds 2 baths1,024 sq. ft.
705 S 3rd Street, Oregon, IL 61061
MLS# 12753375Listed by: CRAWFORD REALTY, LLC - New
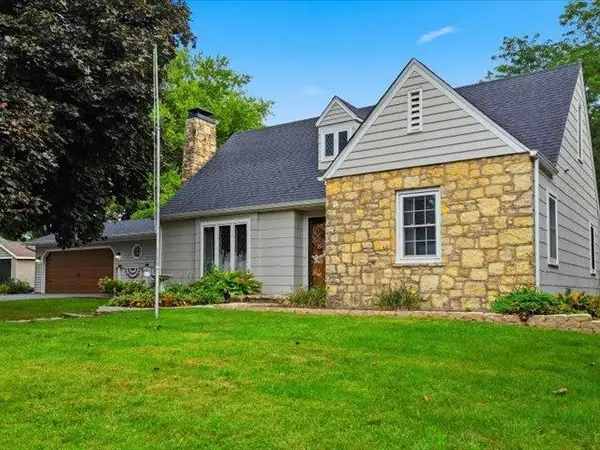 $239,900Active3 beds 2 baths1,569 sq. ft.
902 W Washington Street, OREGON, IL 61061
MLS# 202605739Listed by: RE/MAX OF ROCK VALLEY  $248,900Pending2 beds 2 baths1,437 sq. ft.
1107 S 2nd Street, Oregon, IL 61061
MLS# 12752546Listed by: HVARRE REALTY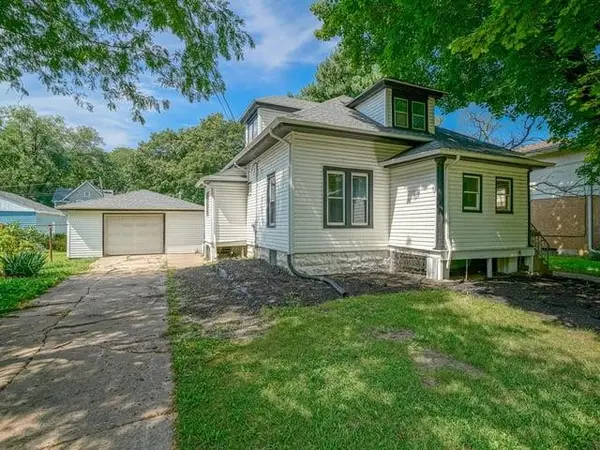 $145,000Active3 beds 1 baths1,093 sq. ft.
606 S Second Street, OREGON, IL 61061
MLS# 202605563Listed by: RE/MAX OF ROCK VALLEY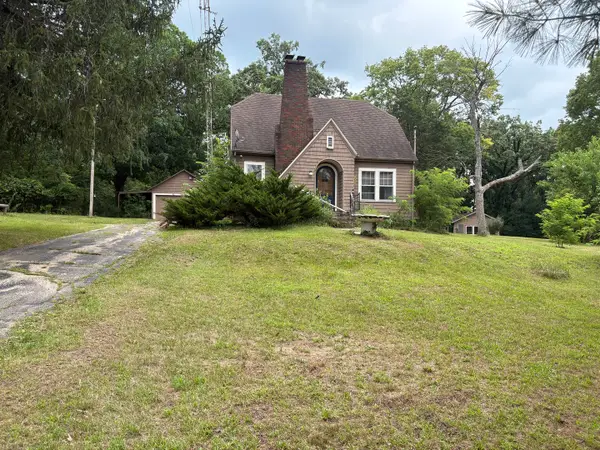 $185,000Active3 beds 1 baths1,500 sq. ft.
2019 S Daysville Road, Oregon, IL 61061
MLS# 12718819Listed by: RE/MAX HUB CITY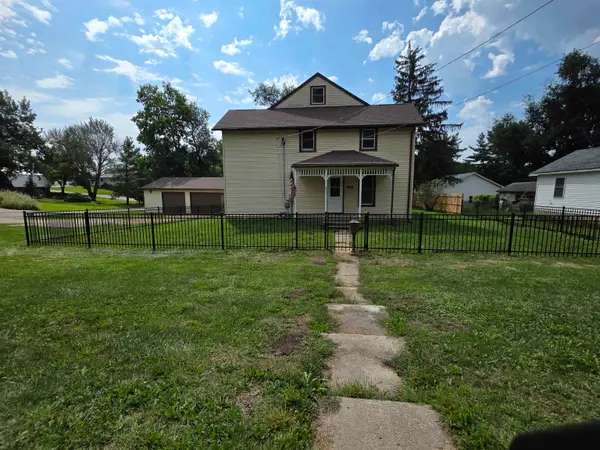 $209,000Pending4 beds 3 baths3,100 sq. ft.
803 Monroe Street, OREGON, IL 61061
MLS# 202605500Listed by: KEY REALTY, INC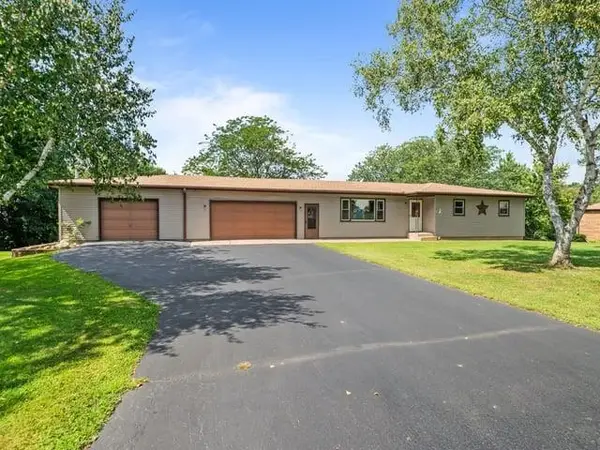 $205,000Pending3 beds 3 baths1,750 sq. ft.
10 Terrace View Boulevard, OREGON, IL 61061
MLS# 202605423Listed by: RE/MAX OF ROCK VALLEY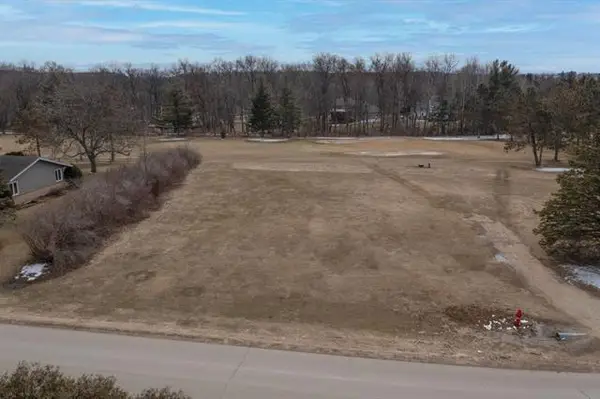 $27,900Active0.51 Acres
000 Silver Ridge Drive, Oregon, IL 61061
MLS# 12744759Listed by: RE/MAX OF ROCK VALLEY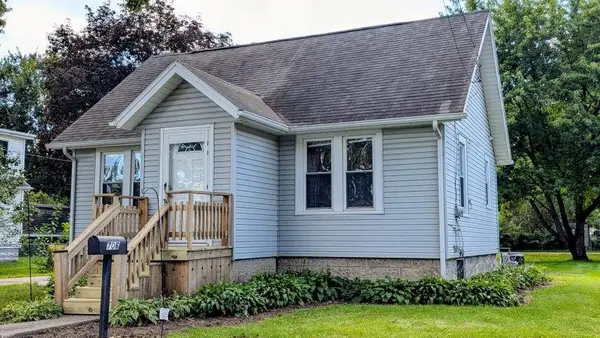 $125,000Active1 beds 1 baths616 sq. ft.
706 S 2nd, OREGON, IL 61061
MLS# 202605349Listed by: RE/MAX OF ROCK VALLEY


Protect your home and budget from life's surprises with an Assurant Home Warranty, backed by a partner that supports you through every step of homeownership. Explore Plans.
©2026 Century 21 Real Estate LLC. All rights reserved. CENTURY 21®, the CENTURY 21 Logo and C21® are service marks owned by Century 21 Real Estate LLC. Century 21 Real Estate LLC fully supports the principles of the Fair Housing Act and the Equal Opportunity Act. Each office is independently owned and operated. Listing information is deemed reliable but not guaranteed accurate.