
3237 W Wilderness Road, Oregon, IL 61061
Local realty services provided by:CENTURY 21 Affiliated
3237 W Wilderness Road,Oregon, IL 61061
$425,000
- 3 Beds
- 2 Baths
- 3,556 sq. ft.
- Single family
- Active
Listed by: lori peterson
Office: re/max of rock valley
MLS#:202604478
Source:IL_RAAR
Price summary
- Price:$425,000
- Price per sq. ft.:$119.52
About this home
Escape to ultimate privacy in this stunning rustic retreat, the only home tucked away on Wilderness Road. Zoned B-2 Business Recreation, this rare property offers a perfect opportunity to run a simple home business or launch an extravagant commercial venture. The heart of this custom residence is a magnificent grand lodge room. It features a magnificent stone fireplace and soaring vaulted ceiling with massive timber beams rising to an impressive 18-foot peak. The sprawling floor plan offers 3 spacious bedrooms, 2 full bathrooms, and a large kitchen perfect for gatherings. Situated on 7.5 pristine acres, the property directly adjoined state-owned land. Enjoy unparalleled access to the natural beauty of Castle Rock State Park. Wrap-around decking on 3 sides of the home provides front-row seats for exceptional wildlife viewing. Outdoor enthusiasts and entrepreneurs will love the massive two story detached garage. The main level delivers over 1,000 square feet of functional workspace. A full walk-up staircase leads to a massive second-story loft area ripe with expansion or business potential. Peace, privacy, and boundless opportunities await. Wilderness Road runs from Route 2 South of Oregon to Ridge Rd. House is 1/4 mile east of Ridge Rd....
Contact an agent
Home facts
- Listing ID #:202604478
- Added:53 day(s) ago
- Updated:September 13, 2026 at 04:48 AM
Rooms and interior
- Bedrooms:3
- Total bathrooms:2
- Full bathrooms:2
- Kitchen Description:Dishwasher, Electric Range, Microwave, Refrigerator, Stove/Cooktop
- Bedroom Description:Master Bedroom On Main Level
- Basement Description:Full
- Living area:3,556 sq. ft.
Heating and cooling
- Cooling:Central Air
- Heating:Forced Air, Propane
- Central air:Yes
Structure and exterior
- Roof:Shingle
- Building area:3,556 sq. ft.
- Lot area:7.5 Acres
- Architectural Style:Ranch
- Exterior Features:Deck, Horses Allowed, Out Building(S), Patio-Brick Paver
Schools
- High school:Oregon High
- Middle school:Oregon
- Elementary school:Oregon Elementary
Utilities
- Water:Well
- Sewer:Septic
Finances and disclosures
- Price:$425,000
- Price per sq. ft.:$119.52
Features and amenities
- Appliances:Dishwasher, LP Gas Tank, Microwave, Refrigerator, Stove/Cooktop, Washer
- Laundry features:Dryer, Laundry Basement, Washer
- Amenities:County Taxes, Deck, Gas Water Heater, Horses Allowed, Lower Level Finished Space, Out Building(S)
Parking
- Garage spaces:3
New listings near 3237 W Wilderness Road
- New
 $399,900Active3 beds 3 baths2,560 sq. ft.
2645 N Limekiln Road, Oregon, IL 61061
MLS# 12757415Listed by: RE/MAX OF ROCK VALLEY
- New
 $189,000Active3 beds 2 baths1,024 sq. ft.
705 S 3rd Street, Oregon, IL 61061
MLS# 12753375Listed by: CRAWFORD REALTY, LLC - New
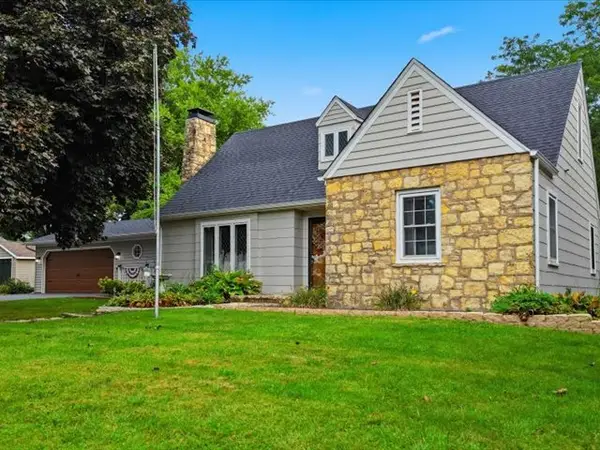 $239,900Active3 beds 2 baths1,569 sq. ft.
902 W Washington Street, Oregon, IL 61061
MLS# 12756331Listed by: RE/MAX OF ROCK VALLEY  $248,900Pending2 beds 2 baths1,437 sq. ft.
1107 S 2nd Street, Oregon, IL 61061
MLS# 12752546Listed by: HVARRE REALTY- New
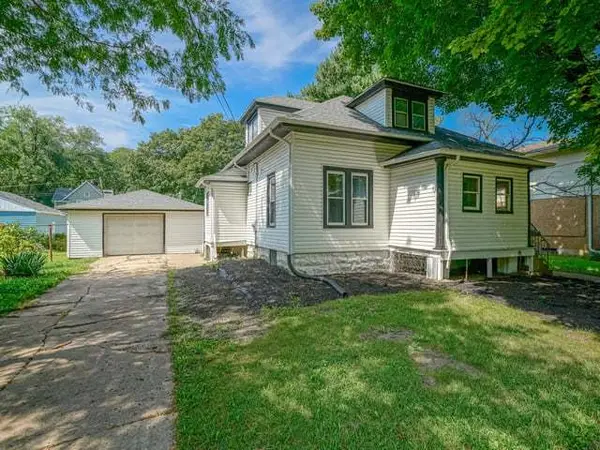 $145,000Active3 beds 1 baths1,093 sq. ft.
606 S 2nd Street, Oregon, IL 61061
MLS# 12749846Listed by: RE/MAX OF ROCK VALLEY - New
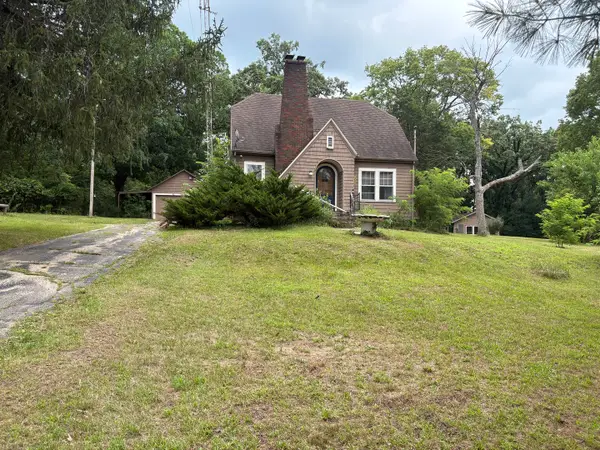 $185,000Active3 beds 1 baths1,500 sq. ft.
2019 S Daysville Road, Oregon, IL 61061
MLS# 12718819Listed by: RE/MAX HUB CITY 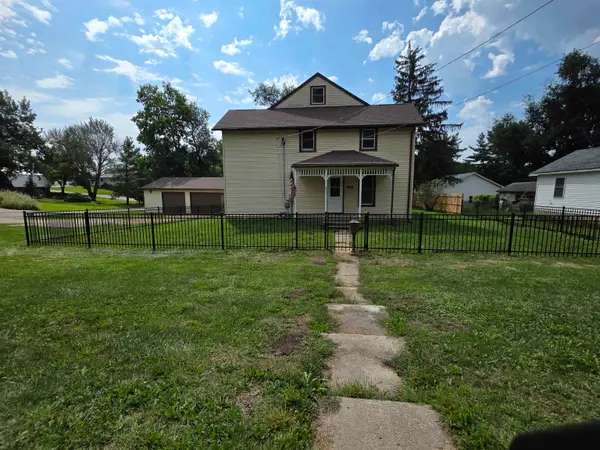 $209,000Pending4 beds 3 baths3,100 sq. ft.
803 Monroe Street, OREGON, IL 61061
MLS# 202605500Listed by: KEY REALTY, INC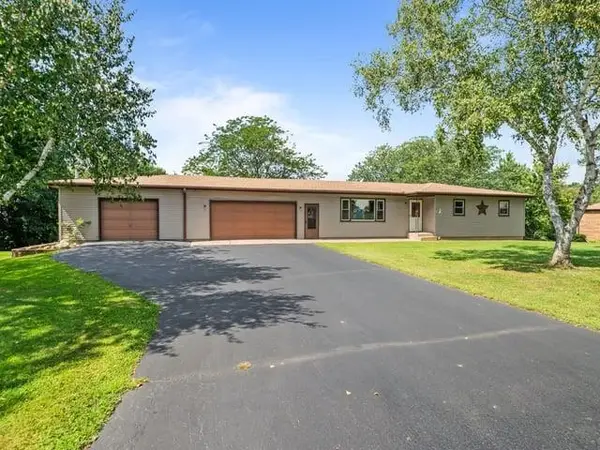 $205,000Pending3 beds 3 baths1,750 sq. ft.
10 Terrace View Boulevard, OREGON, IL 61061
MLS# 202605423Listed by: RE/MAX OF ROCK VALLEY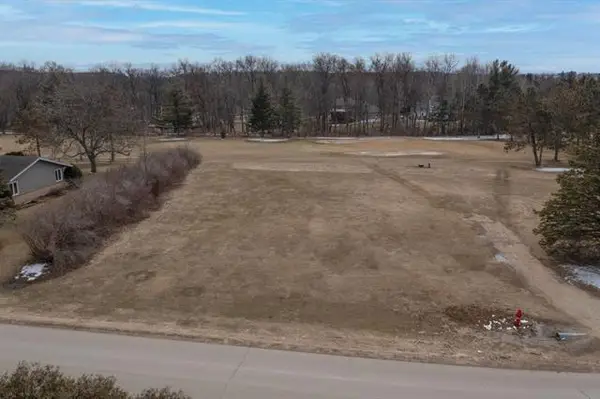 $27,900Active0.51 Acres
000 Silver Ridge Drive, Oregon, IL 61061
MLS# 12744759Listed by: RE/MAX OF ROCK VALLEY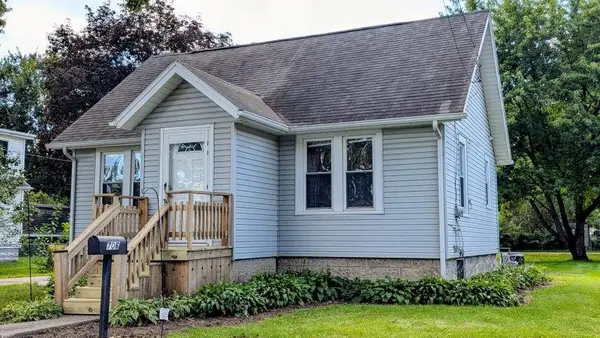 $125,000Active1 beds 1 baths616 sq. ft.
706 S 2nd, OREGON, IL 61061
MLS# 202605349Listed by: RE/MAX OF ROCK VALLEY


Protect your home and budget from life's surprises with an Assurant Home Warranty, backed by a partner that supports you through every step of homeownership. Explore Plans.
©2026 Century 21 Real Estate LLC. All rights reserved. CENTURY 21®, the CENTURY 21 Logo and C21® are service marks owned by Century 21 Real Estate LLC. Century 21 Real Estate LLC fully supports the principles of the Fair Housing Act and the Equal Opportunity Act. Each office is independently owned and operated. Listing information is deemed reliable but not guaranteed accurate.