
510 E Elizabeth Road, Oregon, IL 61061
Local realty services provided by:CENTURY 21 Affiliated
510 E Elizabeth Road,Oregon, IL 61061
$179,000
- 3 Beds
- 2 Baths
- 1,800 sq. ft.
- Single family
- Pending
Listed by: rebecca hazzard
Office: re/max of rock valley
MLS#:202605121
Source:IL_RAAR
Price summary
- Price:$179,000
- Price per sq. ft.:$99.44
About this home
YOUR OWN RETREAT IN THE WOODS! Tucked away on a beautifully wooded lot in a quiet subdivision just outside of Oregon, this charming 3 bedroom, 1.5 bath home offers privacy, space, and a peaceful setting you’ll love coming home to! With over 1,800 square feet of living space, there’s plenty of room to spread out. The inviting front living room features hardwood floors and a large picture window that fills the space with natural light. The kitchen offers a comfortable eat in area with sliding doors leading to the freshly stained deck, where you can relax, entertain, and enjoy views of your private, wooded backyard. Additional living space above the attached 2 car garage features a spacious family room and convenient half bath, perfect for movie nights, a game room, home office, or guest space. The lower level adds even more flexibility with an additional bonus room and a large storage area. Another bonus is the updated roof and siding done in 2023. If you’ve been looking for a home that combines space, privacy, and a beautiful, wooded setting, this one is a must see. Move quickly and make this peaceful retreat your new HOME!...
Contact an agent
Home facts
- Listing ID #:202605121
- Added:16 day(s) ago
- Updated:August 31, 2026 at 12:44 AM
Rooms and interior
- Bedrooms:3
- Total bathrooms:2
- Full bathrooms:1
- Half bathrooms:1
- Dining Description:On Main Level
- Kitchen Description:Electric Range, Refrigerator, Stove/Cooktop
- Bedroom Description:Master Bedroom On Main Level
- Basement Description:Full
- Living area:1,800 sq. ft.
Heating and cooling
- Heating:Electric
Structure and exterior
- Roof:Shingle
- Building area:1,800 sq. ft.
- Lot area:0.3 Acres
- Construction Materials:Siding
- Exterior Features:Deck
- Levels:1.5 Story
Schools
- High school:Oregon High
- Middle school:Oregon
- Elementary school:Oregon Elementary
Utilities
- Water:Well
- Sewer:Septic
Finances and disclosures
- Price:$179,000
- Price per sq. ft.:$99.44
Features and amenities
- Appliances:Refrigerator, Stove/Cooktop
- Amenities:Deck
Parking
- Garage spaces:2
New listings near 510 E Elizabeth Road
- New
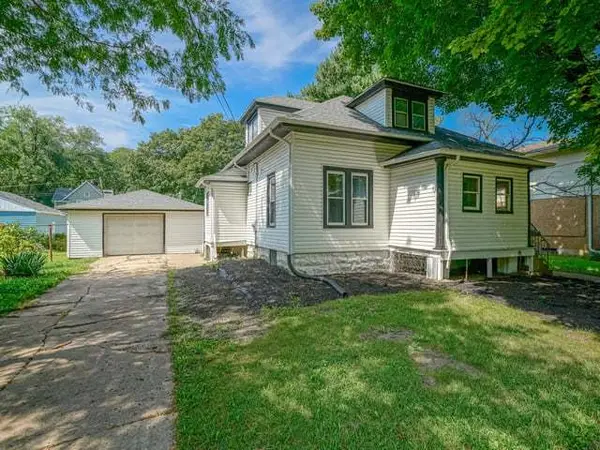 $145,000Active3 beds 1 baths1,093 sq. ft.
606 S 2nd Street, Oregon, IL 61061
MLS# 12749846Listed by: RE/MAX OF ROCK VALLEY
- New
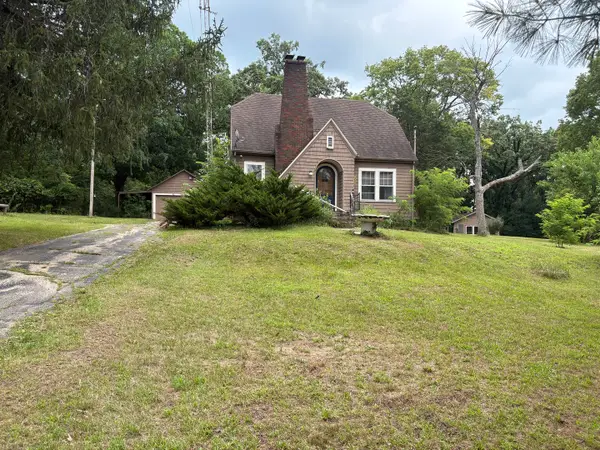 $185,000Active3 beds 1 baths1,500 sq. ft.
2019 S Daysville Road, Oregon, IL 61061
MLS# 12718819Listed by: RE/MAX HUB CITY 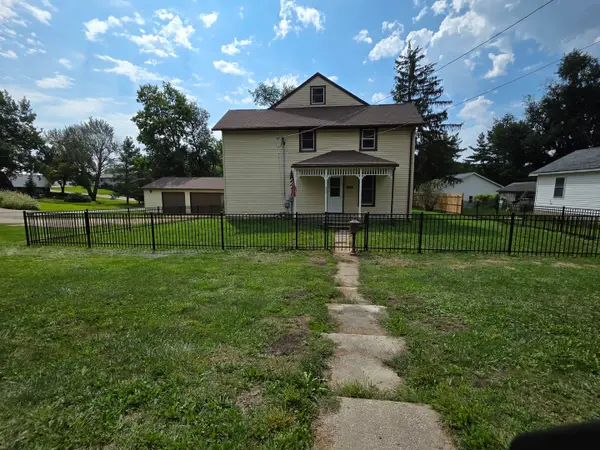 $209,000Pending4 beds 3 baths3,100 sq. ft.
803 Monroe Street, Oregon, IL 61061
MLS# 12746921Listed by: KEY REALTY - ROCKFORD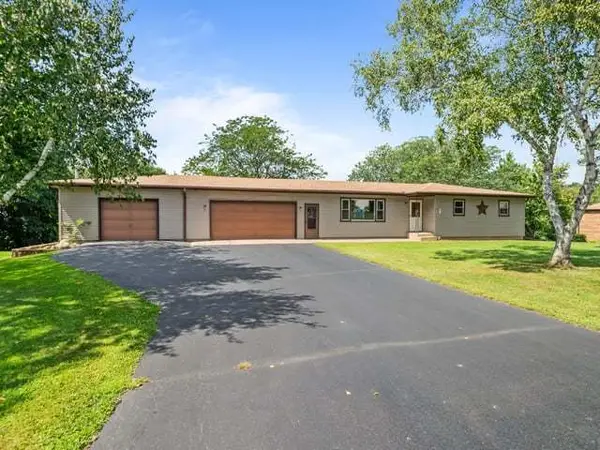 $205,000Pending3 beds 3 baths1,750 sq. ft.
10 Terrace View Boulevard, Oregon, IL 61061
MLS# 12744888Listed by: RE/MAX OF ROCK VALLEY- New
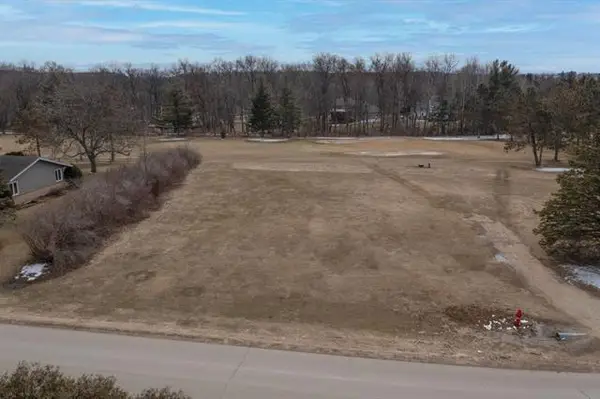 $27,900Active0.51 Acres
000 Silver Ridge Drive, Oregon, IL 61061
MLS# 12744759Listed by: RE/MAX OF ROCK VALLEY 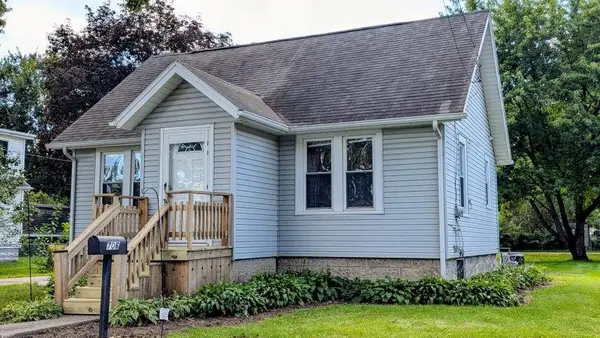 $125,000Pending1 beds 1 baths616 sq. ft.
706 S 2nd, OREGON, IL 61061
MLS# 202605349Listed by: RE/MAX OF ROCK VALLEY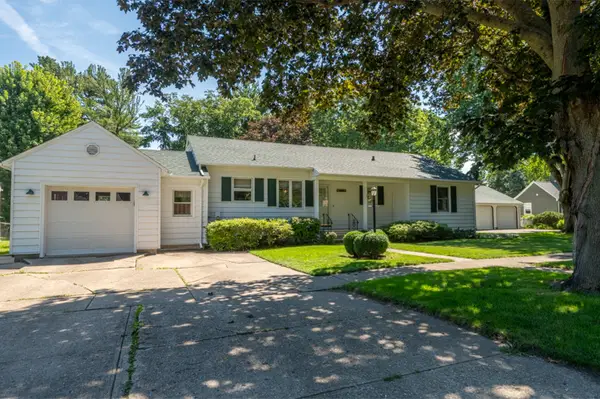 $250,000Pending4 beds 2 baths1,876 sq. ft.
513 N 6th Street, Oregon, IL 61061
MLS# 12741193Listed by: RE/MAX OF ROCK VALLEY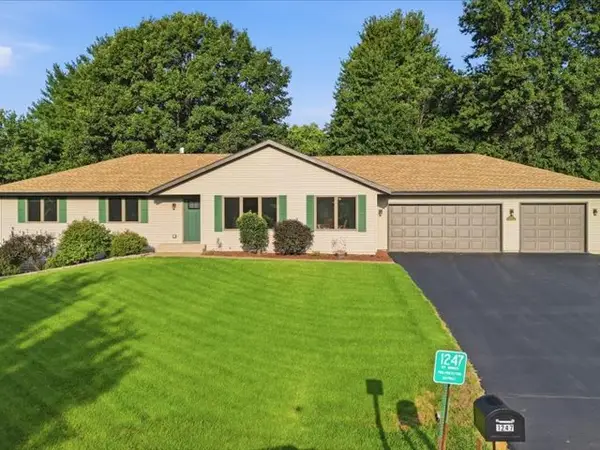 $299,900Pending3 beds 3 baths2,770 sq. ft.
1247 W Soli, Oregon, IL 61061
MLS# 12741527Listed by: RE/MAX OF ROCK VALLEY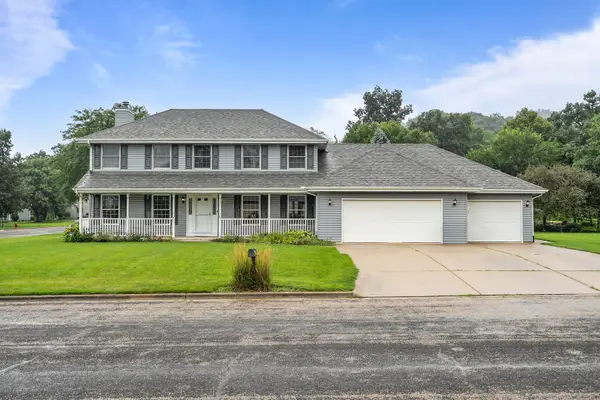 $375,000Active4 beds 4 baths2,926 sq. ft.
601 Fair Park Drive, Oregon, IL 61061
MLS# 12736462Listed by: DICKERSON & NIEMAN REALTORS - ROCKFORD


Protect your home and budget from life's surprises with an Assurant Home Warranty, backed by a partner that supports you through every step of homeownership. Explore Plans.
©2026 Century 21 Real Estate LLC. All rights reserved. CENTURY 21®, the CENTURY 21 Logo and C21® are service marks owned by Century 21 Real Estate LLC. Century 21 Real Estate LLC fully supports the principles of the Fair Housing Act and the Equal Opportunity Act. Each office is independently owned and operated. Listing information is deemed reliable but not guaranteed accurate.