
6475 E Possum Trail, Oregon, IL 61061
Local realty services provided by:CENTURY 21 Affiliated
6475 E Possum Trail,Oregon, IL 61061
$349,000
- 4 Beds
- 2 Baths
- 2,000 sq. ft.
- Single family
- Pending
Listed by: rebecca hazzard
Office: re/max of rock valley
MLS#:202604541
Source:IL_RAAR
Price summary
- Price:$349,000
- Price per sq. ft.:$174.5
About this home
BYRON SCHOOL DISTRICT! Tucked away on a breathtaking 1.20 acre cul de sac lot surrounded by mature trees and backing to the Ripplinger Gouker Prairie Preserve, this beautifully updated 4 bedroom, 2 bath home offers the perfect blend of privacy, style, and space. Step inside to an inviting main level featuring a stunning kitchen complete with gorgeous soft close cabinetry, granite island with ample storage, granite countertops, an oversized pantry, stainless steel appliances, a glass tile backsplash, and gleaming flooring. The kitchen flows seamlessly into the living area highlighted by a stylish wall-mounted fireplace, creating the perfect space for everyday living and entertaining. Fresh professional paint, updated bathrooms, six-panel doors, and new water heater and water softener add to this move-in-ready home. The main floor offers two bedrooms and a full bathroom. The fully exposed lower level features a spacious rec room with an electric fireplace, laundry room, and walkout access to a tranquil patio, along with two additional bedrooms and a second full bathroom, making it ideal for guests, family, or creating a private primary suite. Step outside and enjoy your own private retreat with a large deck, multiple patio areas, and gorgeous landscaping that perfectly complements this one of a kind setting. A blacktop circle driveway, oversized 3 car garage, detached covered storage that's perfect for RV or boat parking, and an additional large storage shed provide exceptional space for vehicles, tools, toys, and hobbies. Homes offering this much privacy, space, and natural beauty in the Byron School District are incredibly rare. This is truly a must see property and so much more than a drive by!...
Contact an agent
Home facts
- Listing ID #:202604541
- Added:42 day(s) ago
- Updated:September 04, 2026 at 08:44 PM
Rooms and interior
- Bedrooms:4
- Total bathrooms:2
- Full bathrooms:2
- Dining Description:On Main Level
- Kitchen Description:Dishwasher, Disposal, Gas Range, Microwave, Refrigerator, Stove/Cooktop, Sump Pump
- Bedroom Description:Master Bedroom On Upper Level
- Basement Description:Basement Entrance
- Living area:2,000 sq. ft.
Heating and cooling
- Cooling:Central Air
- Heating:Forced Air, Propane
- Central air:Yes
Structure and exterior
- Roof:Shingle
- Building area:2,000 sq. ft.
- Lot area:1.2 Acres
- Architectural Style:Bi-Level
- Construction Materials:Brick/Stone, Siding
- Exterior Features:Deck, Full Exposure, Patio
- Levels:Bi-Level
Schools
- High school:Byron High School 9-12
- Middle school:Byron Middle
- Elementary school:Byron
Utilities
- Water:Well
- Sewer:Septic
Finances and disclosures
- Price:$349,000
- Price per sq. ft.:$174.5
Features and amenities
- Appliances:Dishwasher, Microwave, Refrigerator, Stove/Cooktop, Sump Pump
- Amenities:Basement Entrance, County Taxes, Deck, Full Exposure, Gas Water Heater
Parking
- Garage spaces:3
New listings near 6475 E Possum Trail
- New
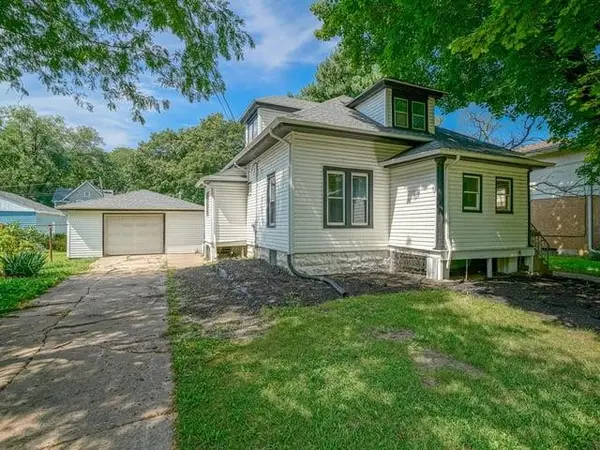 $145,000Active3 beds 1 baths1,093 sq. ft.
606 S Second Street, OREGON, IL 61061
MLS# 202605563Listed by: RE/MAX OF ROCK VALLEY - New
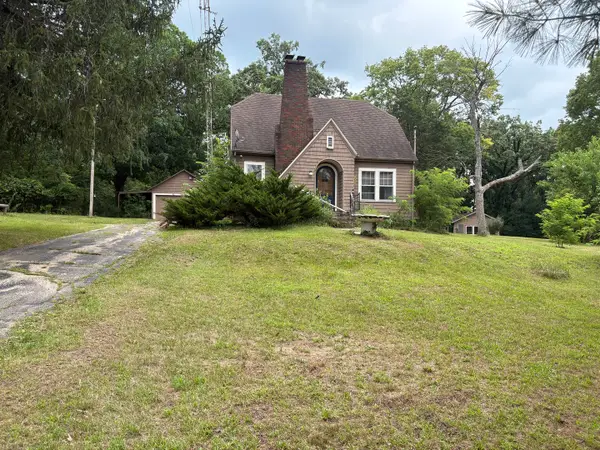 $185,000Active3 beds 1 baths1,500 sq. ft.
2019 S Daysville Road, Oregon, IL 61061
MLS# 12718819Listed by: RE/MAX HUB CITY
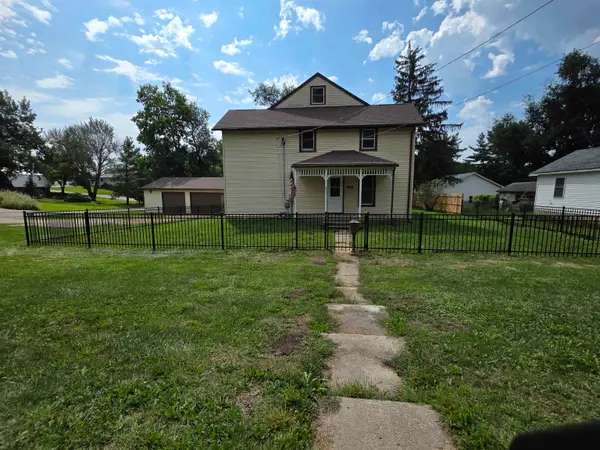 $209,000Pending4 beds 3 baths3,100 sq. ft.
803 Monroe Street, OREGON, IL 61061
MLS# 202605500Listed by: KEY REALTY, INC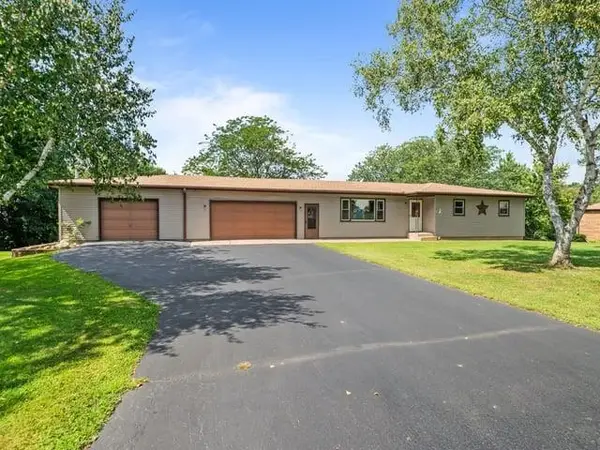 $205,000Pending3 beds 3 baths1,750 sq. ft.
10 Terrace View Boulevard, OREGON, IL 61061
MLS# 202605423Listed by: RE/MAX OF ROCK VALLEY- New
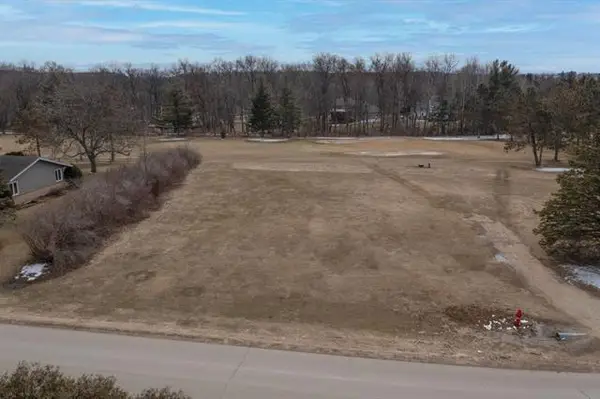 $27,900Active0.51 Acres
000 Silver Ridge Drive, Oregon, IL 61061
MLS# 12744759Listed by: RE/MAX OF ROCK VALLEY - New
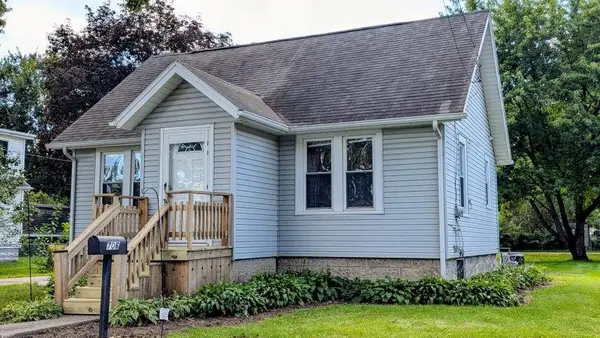 $125,000Active1 beds 1 baths616 sq. ft.
706 S 2nd, OREGON, IL 61061
MLS# 202605349Listed by: RE/MAX OF ROCK VALLEY 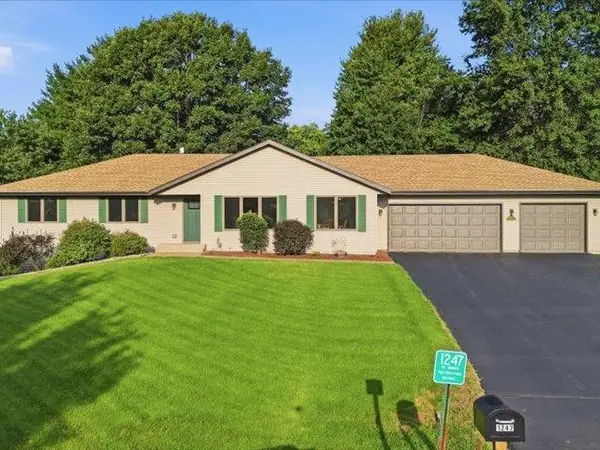 $299,900Pending3 beds 3 baths2,770 sq. ft.
1247 W Soli, OREGON, IL 61061
MLS# 202605331Listed by: RE/MAX OF ROCK VALLEY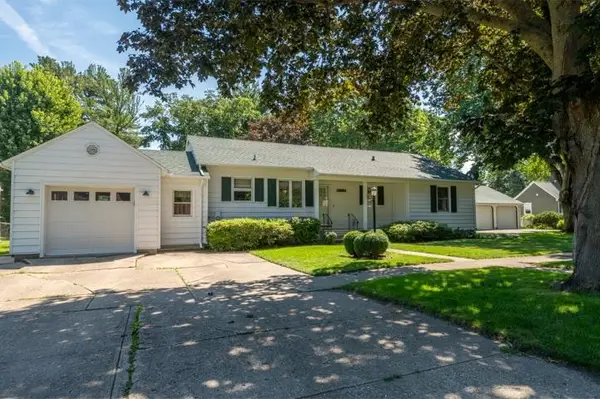 $250,000Pending4 beds 2 baths1,876 sq. ft.
513 N 6th Street, OREGON, IL 61061
MLS# 202605332Listed by: RE/MAX OF ROCK VALLEY- Open Sun, 11am to 1pm
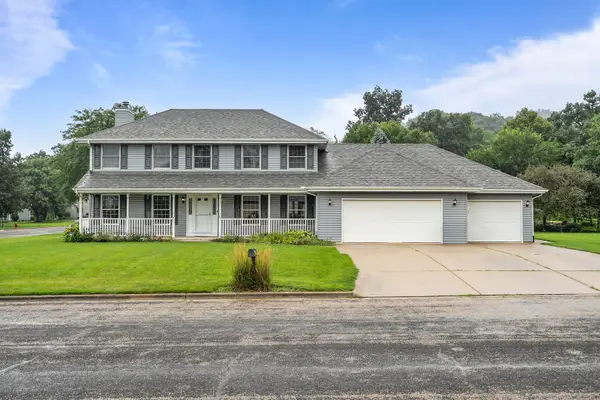 $375,000Active4 beds 4 baths2,926 sq. ft.
601 Fair Park Drive, Oregon, IL 61061
MLS# 12736462Listed by: DICKERSON & NIEMAN REALTORS - ROCKFORD 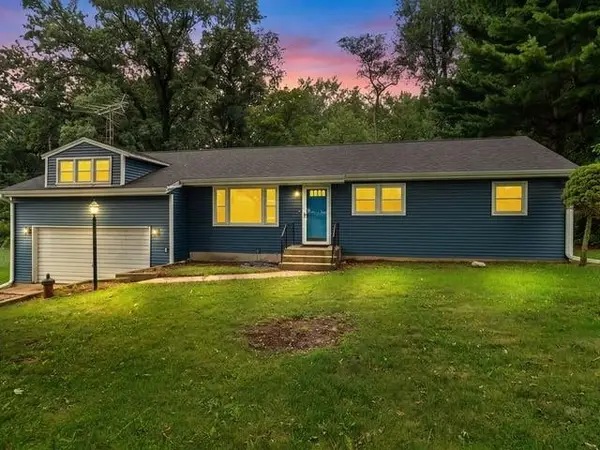 $179,000Pending3 beds 2 baths1,800 sq. ft.
510 E Elizabeth Road, OREGON, IL 61061
MLS# 202605121Listed by: RE/MAX OF ROCK VALLEY


Protect your home and budget from life's surprises with an Assurant Home Warranty, backed by a partner that supports you through every step of homeownership. Explore Plans.
©2026 Century 21 Real Estate LLC. All rights reserved. CENTURY 21®, the CENTURY 21 Logo and C21® are service marks owned by Century 21 Real Estate LLC. Century 21 Real Estate LLC fully supports the principles of the Fair Housing Act and the Equal Opportunity Act. Each office is independently owned and operated. Listing information is deemed reliable but not guaranteed accurate.