
710 S 2nd Street, Oregon, IL 61061
Local realty services provided by:CENTURY 21 Affiliated
710 S 2nd Street,Oregon, IL 61061
$239,900
- 3 Beds
- 2 Baths
- 1,358 sq. ft.
- Single family
- Active
Listed by: stephanie wendt
Office: re/max of rock valley
MLS#:202605094
Source:IL_RAAR
Price summary
- Price:$239,900
- Price per sq. ft.:$176.66
About this home
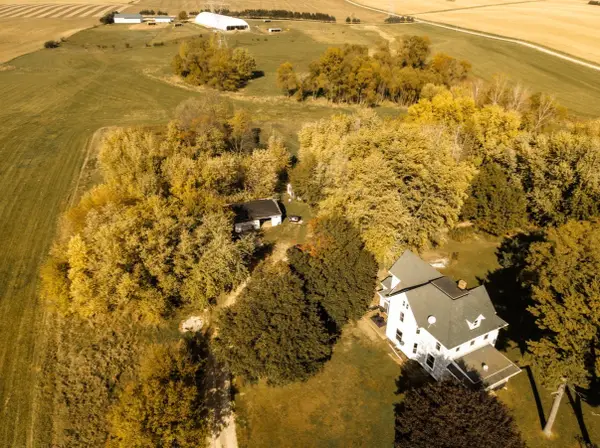
Bright, inviting and filled with natural light, this 3-bedroom, 2-bath home offers a spacious, open layout with plenty of flexibility. The main floor features an open kitchen and living area, two bedrooms, a full bath with walk-in shower and convenient laundry/mudroom. The kitchen features hickory cabinetry, butcher-block countertops, a copper farmhouse-style sink, stainless steel appliances, and a large center island with prep sink. Upstairs, the third bedroom is joined by a full bath, closet and additional flex space that could work well for an office or sitting area. Extensive updates throughout, plus a corner lot, fenced yard and location near Mix Park make this home one you'll want to see!
Contact an agent
Home facts
- Listing ID #:202605094
- Added:74 day(s) ago
- Updated:October 29, 2026 at 12:46 AM
Rooms and interior
- Bedrooms:3
- Total bathrooms:2
- Full bathrooms:2
- Kitchen Description:Dishwasher, Gas Range, Microwave, Refrigerator, Stove/Cooktop
- Bedroom Description:Master Bedroom On Main Level
- Basement Description:Partial
- Living area:1,358 sq. ft.
Heating and cooling
- Cooling:Central Air
- Heating:Forced Air, Natural Gas
- Central air:Yes
Structure and exterior
- Roof:Metal
- Building area:1,358 sq. ft.
- Lot area:0.19 Acres
- Construction Materials:Vinyl
- Exterior Features:Fenced Yard
- Levels:1.5 Story
Schools
- High school:Oregon High
- Middle school:Oregon
- Elementary school:Oregon Elementary
Utilities
- Water:City/Community
- Sewer:City/Community
Finances and disclosures
- Price:$239,900
- Price per sq. ft.:$176.66
Features and amenities
- Appliances:Dishwasher, Microwave, Refrigerator, Stove/Cooktop, Washer
- Laundry features:Dryer, Laundry 1St Floor, Washer
- Amenities:Electric Water Heater, Fenced Yard, Laundry 1St Floor
New listings near 710 S 2nd Street
- Open Sun, 1 to 3pmNew
 $384,900Active5 beds 2 baths2,800 sq. ft.
1140 E Flagg Road, Oregon, IL 61061
MLS# 12794283Listed by: CRAWFORD REALTY, LLC
- New
 $199,000Active5 beds 2 baths1,790 sq. ft.
211 N 3rd Street, OREGON, IL 61061
MLS# 202606739Listed by: BEST REALTY  $199,900Pending3 beds 2 baths1,575 sq. ft.
508 S 6th Street, Oregon, IL 61061
MLS# 12789240Listed by: RE/MAX OF ROCK VALLEY- New
 $184,900Active3 beds 2 baths1,677 sq. ft.
409 S 9th Street, Oregon, IL 61061
MLS# 12789162Listed by: RE/MAX OF ROCK VALLEY  $185,000Pending3 beds 2 baths1,150 sq. ft.
605 Webster Street, OREGON, IL 61061
MLS# 202606617Listed by: KELLER WILLIAMS REALTY SIGNATURE $875Active-- beds -- baths800 sq. ft.
106 N 7th Street, OREGON, IL 61061
MLS# 202606497Listed by: RE/MAX OF ROCK VALLEY $188,900Pending2 beds 2 baths1,446 sq. ft.
600 Clay Street, Oregon, IL 61061
MLS# 12777020Listed by: RE/MAX OF ROCK VALLEY $350,000Active-- beds -- baths
0 W Pines Road, Oregon, IL 61061
MLS# 12754419Listed by: WHITETAIL PROPERTIES REAL ESTATE, LLC $179,900Active3 beds 2 baths1,998 sq. ft.
603 S 6th Street, OREGON, IL 61061
MLS# 202606281Listed by: RE/MAX OF ROCK VALLEY $179,900Active3 beds 2 baths1,207 sq. ft.
1508 W Washington Street, Oregon, IL 61061
MLS# 12772235Listed by: RE/MAX OF ROCK VALLEY


Protect your home and budget from life's surprises with an Assurant Home Warranty, backed by a partner that supports you through every step of homeownership. Explore Plans.
©2026 Century 21 Real Estate LLC. All rights reserved. CENTURY 21®, the CENTURY 21 Logo and C21® are service marks owned by Century 21 Real Estate LLC. Century 21 Real Estate LLC fully supports the principles of the Fair Housing Act and the Equal Opportunity Act. Each office is independently owned and operated. Listing information is deemed reliable but not guaranteed accurate.