
809 Adams Street, Oregon, IL 61061
Local realty services provided by:CENTURY 21 Affiliated
809 Adams Street,Oregon, IL 61061
$229,900
- 4 Beds
- 1 Baths
- 1,671 sq. ft.
- Single family
- Pending
Listed by: erin spence
Office: re/max of rock valley
MLS#:202604135
Source:IL_RAAR
Price summary
- Price:$229,900
- Price per sq. ft.:$137.58
About this home
Welcome home to this beautifully remodeled 4-bedroom, 1-bath home where everything has already been done for you! Situated on a spacious corner lot in a quiet, well-established Oregon neighborhood, this move-in ready home combines modern updates with an inviting open-concept design. The main level features a bright and airy living room highlighted by a large picture window that fills the space with natural light. The open kitchen, dining, and living areas create the perfect layout for everyday living and entertaining. Three generously sized bedrooms are conveniently located on the main floor, while the upper level offers a fourth bedroom and an enormous bonus recreation room—ideal for movie nights, game days, a pool table, home office, or playroom. No detail has been overlooked with extensive updates throughout, including a new roof (2023), new siding, windows, and soffits (2024), plus all-new electrical, plumbing, fixtures, flooring, and a beautifully remodeled kitchen (2026). With virtually every major component already replaced, you'll enjoy the peace of mind that comes with owning what feels like a brand-new home. Conveniently located just minutes from schools, shopping, parks, and charming downtown Oregon, this home offers the perfect blend of modern living and small-town convenience. There is truly nothing left to do but unpack and start making memories. Don't miss your opportunity to make this stunning home your forever home!...
Contact an agent
Home facts
- Listing ID #:202604135
- Added:53 day(s) ago
- Updated:August 31, 2026 at 12:44 AM
Rooms and interior
- Bedrooms:4
- Total bathrooms:1
- Full bathrooms:1
- Dining Description:On Main Level
- Kitchen Description:Dishwasher, Disposal, Gas Range, Refrigerator, Stove/Cooktop
- Bedroom Description:Master Bedroom On Main Level
- Living area:1,671 sq. ft.
Heating and cooling
- Cooling:Central Air
- Heating:Forced Air, Natural Gas
- Central air:Yes
Structure and exterior
- Roof:Shingle
- Building area:1,671 sq. ft.
- Lot area:0.19 Acres
- Construction Materials:Siding
- Exterior Features:Porch Covered
- Levels:1.5 Story
Schools
- High school:Oregon High
- Middle school:Oregon
- Elementary school:Oregon Elementary
Utilities
- Water:City/Community
- Sewer:City/Community
Finances and disclosures
- Price:$229,900
- Price per sq. ft.:$137.58
Features and amenities
- Appliances:Dishwasher, Refrigerator, Stove/Cooktop
- Laundry features:Laundry 1St Floor
- Amenities:County Taxes, Gas Water Heater, Laundry 1St Floor
Parking
- Garage spaces:1
New listings near 809 Adams Street
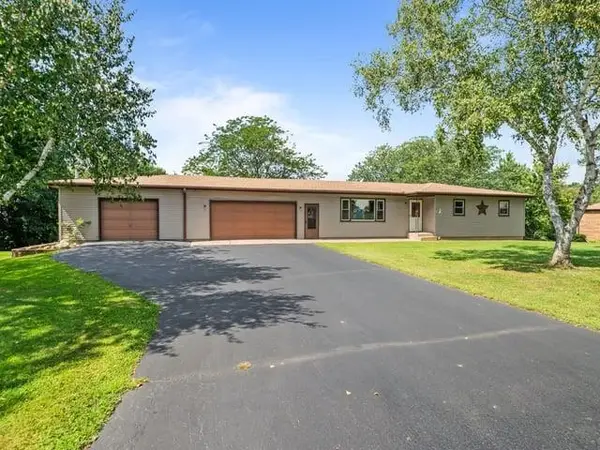 $205,000Pending3 beds 3 baths1,750 sq. ft.
10 Terrace View Boulevard, OREGON, IL 61061
MLS# 202605423Listed by: RE/MAX OF ROCK VALLEY- New
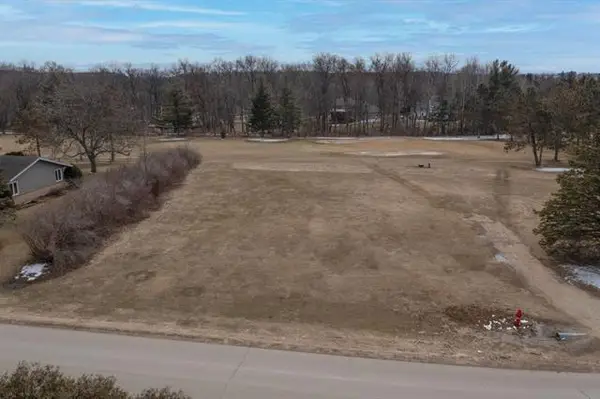 $27,900Active0.51 Acres
000 Silver Ridge Drive, Oregon, IL 61061
MLS# 12744759Listed by: RE/MAX OF ROCK VALLEY
- New
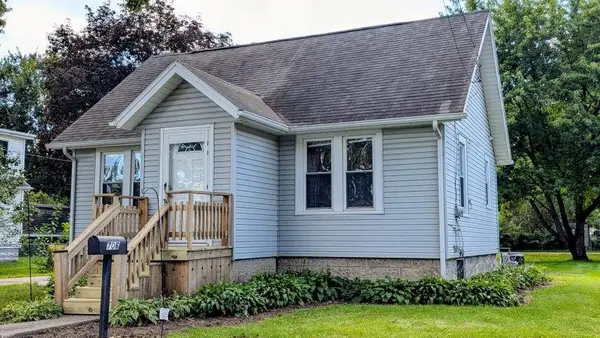 $125,000Active1 beds 1 baths616 sq. ft.
706 S 2nd, OREGON, IL 61061
MLS# 202605349Listed by: RE/MAX OF ROCK VALLEY 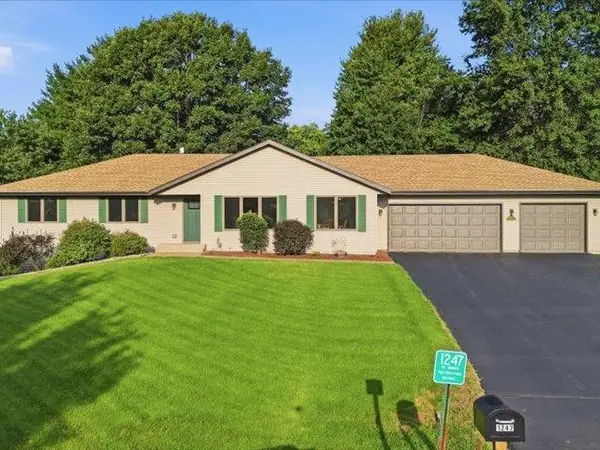 $299,900Pending3 beds 3 baths2,770 sq. ft.
1247 W Soli, OREGON, IL 61061
MLS# 202605331Listed by: RE/MAX OF ROCK VALLEY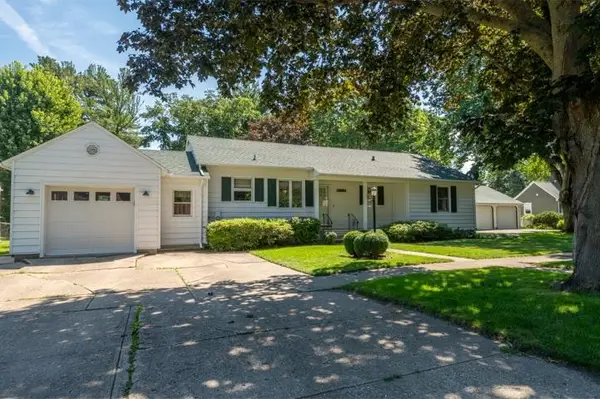 $250,000Pending4 beds 2 baths1,876 sq. ft.
513 N 6th Street, OREGON, IL 61061
MLS# 202605332Listed by: RE/MAX OF ROCK VALLEY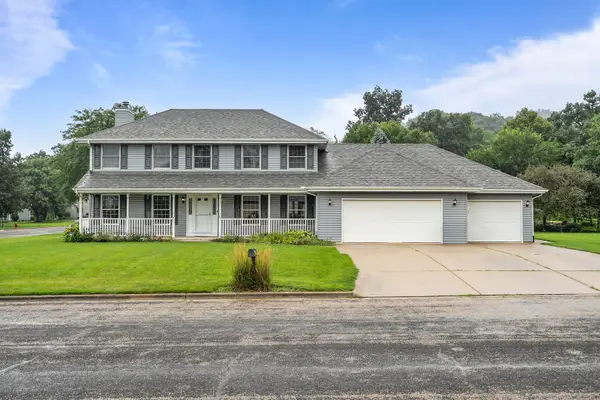 $375,000Active4 beds 4 baths1,276 sq. ft.
601 Fair Park Drive, Oregon, IL 61061
MLS# 12736462Listed by: DICKERSON & NIEMAN REALTORS - ROCKFORD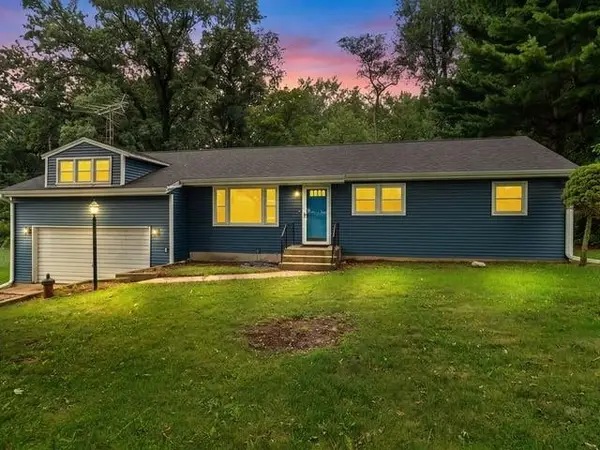 $179,000Pending3 beds 2 baths1,800 sq. ft.
510 E Elizabeth Road, OREGON, IL 61061
MLS# 202605121Listed by: RE/MAX OF ROCK VALLEY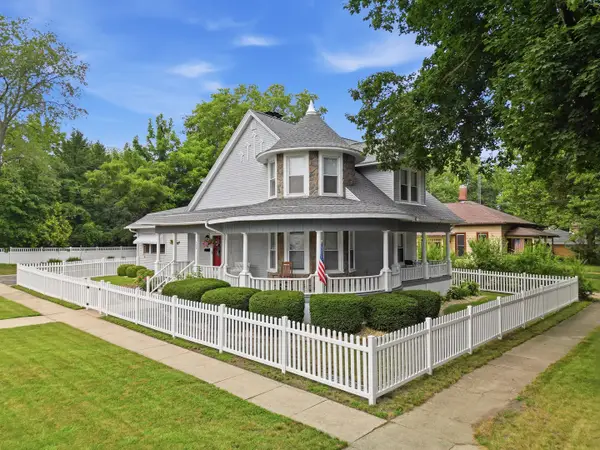 $299,900Pending4 beds 3 baths2,300 sq. ft.
500 Jackson Street, Oregon, IL 61061
MLS# 12734965Listed by: RE/MAX SAUK VALLEY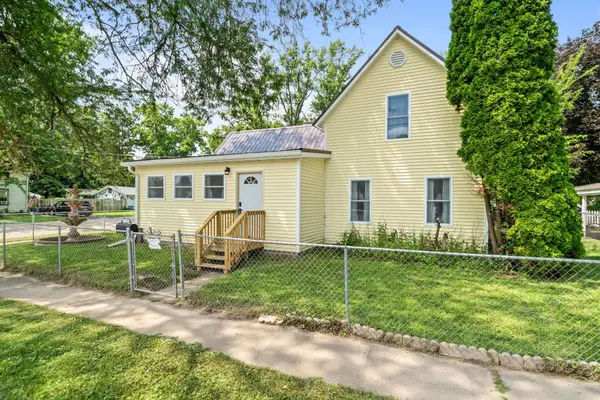 $259,900Active3 beds 2 baths1,358 sq. ft.
710 S 2nd Street, OREGON, IL 61061
MLS# 202605094Listed by: RE/MAX OF ROCK VALLEY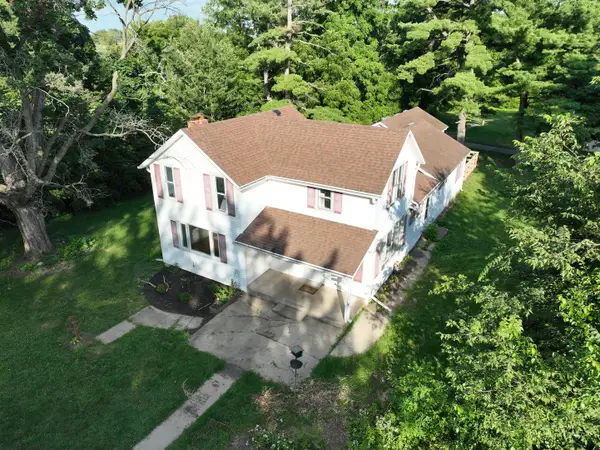 $269,900Pending4 beds 3 baths1,985 sq. ft.
2313 4th Street, Oregon, IL 61061
MLS# 12733359Listed by: RE/MAX PROFESSIONAL ADVANTAGE


Protect your home and budget from life's surprises with an Assurant Home Warranty, backed by a partner that supports you through every step of homeownership. Explore Plans.
©2026 Century 21 Real Estate LLC. All rights reserved. CENTURY 21®, the CENTURY 21 Logo and C21® are service marks owned by Century 21 Real Estate LLC. Century 21 Real Estate LLC fully supports the principles of the Fair Housing Act and the Equal Opportunity Act. Each office is independently owned and operated. Listing information is deemed reliable but not guaranteed accurate.