
902 W Washington Street, Oregon, IL 61061
Local realty services provided by:CENTURY 21 Affiliated
902 W Washington Street,Oregon, IL 61061
$239,900
- 3 Beds
- 2 Baths
- 1,569 sq. ft.
- Single family
- Active
Listed by: carla benesh
Office: re/max of rock valley
MLS#:202605739
Source:IL_RAAR
Price summary
- Price:$239,900
- Price per sq. ft.:$152.9
About this home
New Listing in Oregon! This incredible home is a true treasure, blending timeless English charm with spacious, beautifully updated living spaces! From the stunning brick fireplace to the distinctive diamond cut front window, the character and curb appeal are immediately apparent. Step inside to a gorgeous home that shows beautifully, featuring a large living room with a relaxing gas brick fireplace, a super spacious kitchen with an abundance of cabinets, breakfast bar and all appliances staying, plus a separate dining area perfect for gatherings. The large family room provides even more space to relax and entertain. Two spacious bedrooms are located on the main floor, while the impressive primary suite offers a huge retreat complete with a NEW luxurious primary bathroom featuring double sinks and a beautiful walk in shower. The property also offers a heated two car garage, plus a third garage with convenient alley access, providing plenty of room for vehicles, storage and hobbies. The nearly half acre lot offers an abundance of outdoor space, and the location is hard to beat, just one block from Oregon schools and very close to the Nash Recreation Center. Homes with this combination of character, updates, space and location do not come along often! Don’t wait too long on this one, it is truly a special home in the heart of scenic Oregon, Illinois!...
Contact an agent
Home facts
- Listing ID #:202605739
- Added:3 day(s) ago
- Updated:September 14, 2026 at 12:50 AM
Rooms and interior
- Bedrooms:3
- Total bathrooms:2
- Full bathrooms:2
- Dining Description:On Main Level
- Kitchen Description:Dishwasher, Disposal, Gas Range, Microwave, Refrigerator, Stove/Cooktop, Water Softener
- Bedroom Description:Master Bedroom On Upper Level
- Basement Description:Full
- Living area:1,569 sq. ft.
Heating and cooling
- Cooling:Central Air
- Heating:Forced Air, Natural Gas
- Central air:Yes
Structure and exterior
- Roof:Shingle
- Building area:1,569 sq. ft.
- Lot area:0.48 Acres
- Construction Materials:Siding
- Exterior Features:Deck, Garden Shed
- Levels:1.5 Story
Schools
- High school:Oregon High
- Middle school:Oregon
- Elementary school:Oregon Elementary
Utilities
- Water:City/Community
- Sewer:City/Community
Finances and disclosures
- Price:$239,900
- Price per sq. ft.:$152.9
Features and amenities
- Appliances:Dishwasher, Microwave, Refrigerator, Stove/Cooktop, Water Softener
- Laundry features:Laundry Basement
- Amenities:Deck, Garden Shed, Gas Water Heater
Parking
- Garage spaces:3
New listings near 902 W Washington Street
- New
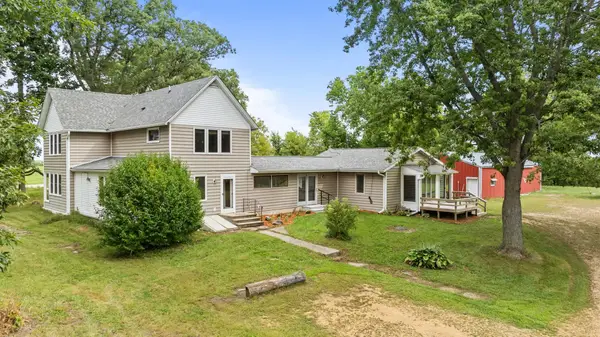 $399,900Active3 beds 3 baths2,560 sq. ft.
2645 N Limekiln Road, OREGON, IL 61061
MLS# 202605774Listed by: RE/MAX OF ROCK VALLEY - New
 $189,000Active3 beds 2 baths1,024 sq. ft.
705 S 3rd Street, Oregon, IL 61061
MLS# 12753375Listed by: CRAWFORD REALTY, LLC
 $248,900Pending2 beds 2 baths1,437 sq. ft.
1107 S 2nd Street, Oregon, IL 61061
MLS# 12752546Listed by: HVARRE REALTY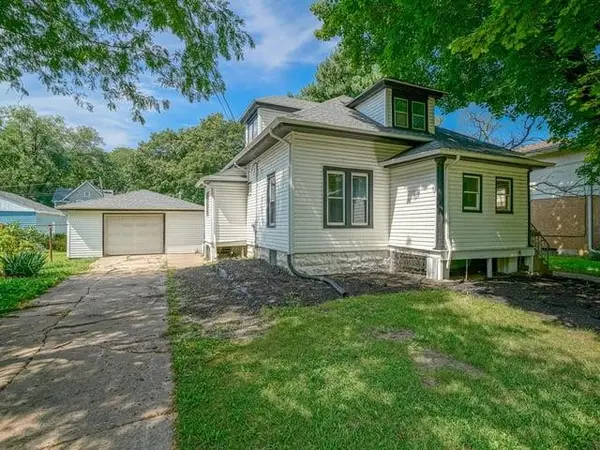 $145,000Active3 beds 1 baths1,093 sq. ft.
606 S Second Street, OREGON, IL 61061
MLS# 202605563Listed by: RE/MAX OF ROCK VALLEY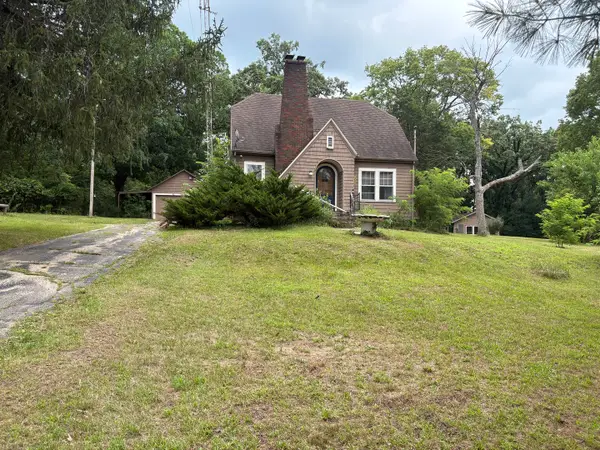 $185,000Active3 beds 1 baths1,500 sq. ft.
2019 S Daysville Road, Oregon, IL 61061
MLS# 12718819Listed by: RE/MAX HUB CITY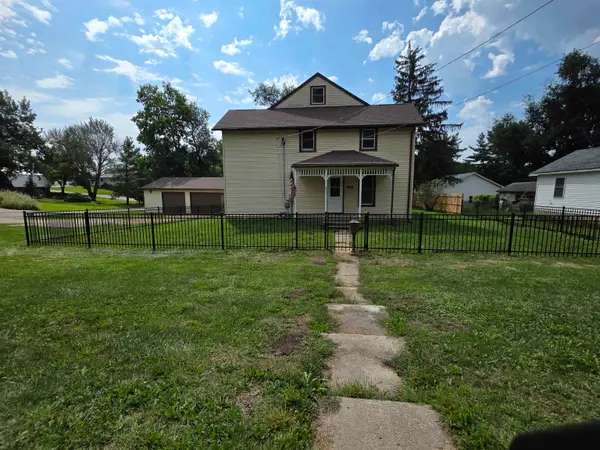 $209,000Pending4 beds 3 baths3,100 sq. ft.
803 Monroe Street, OREGON, IL 61061
MLS# 202605500Listed by: KEY REALTY, INC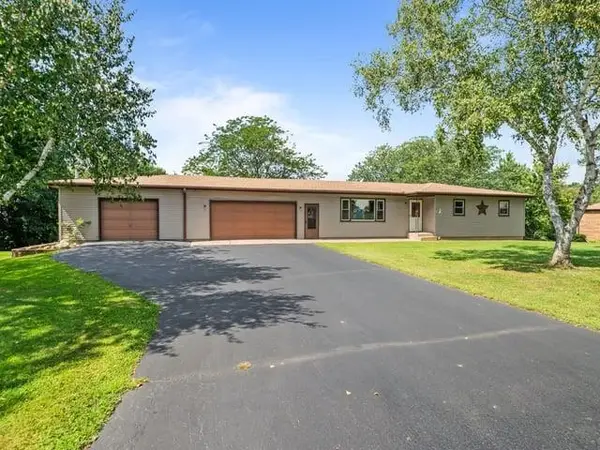 $205,000Pending3 beds 3 baths1,750 sq. ft.
10 Terrace View Boulevard, OREGON, IL 61061
MLS# 202605423Listed by: RE/MAX OF ROCK VALLEY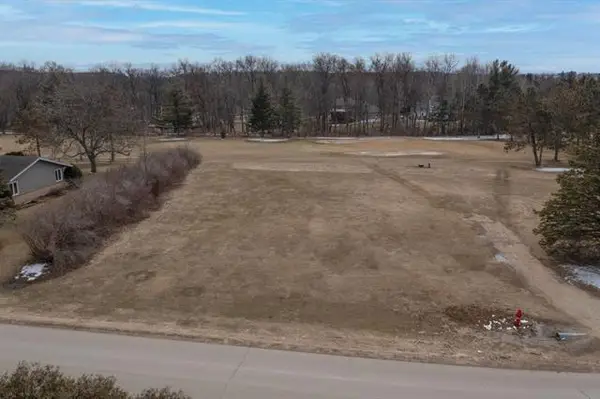 $27,900Active0.51 Acres
000 Silver Ridge Drive, Oregon, IL 61061
MLS# 12744759Listed by: RE/MAX OF ROCK VALLEY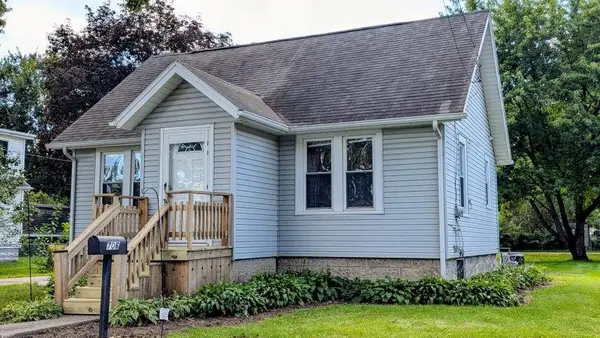 $125,000Active1 beds 1 baths616 sq. ft.
706 S 2nd, OREGON, IL 61061
MLS# 202605349Listed by: RE/MAX OF ROCK VALLEY


Protect your home and budget from life's surprises with an Assurant Home Warranty, backed by a partner that supports you through every step of homeownership. Explore Plans.
©2026 Century 21 Real Estate LLC. All rights reserved. CENTURY 21®, the CENTURY 21 Logo and C21® are service marks owned by Century 21 Real Estate LLC. Century 21 Real Estate LLC fully supports the principles of the Fair Housing Act and the Equal Opportunity Act. Each office is independently owned and operated. Listing information is deemed reliable but not guaranteed accurate.