8840 Leslie Drive, Orland Hills, IL 60487
Local realty services provided by:CENTURY 21 North East
8840 Leslie Drive,Orland Hills, IL 60487
$379,900
- 3 Beds
- 2 Baths
- 1,900 sq. ft.
- Single family
- Active
Listed by: andres olaez
Office: keller williams onechicago
MLS#:12711801
Source:MLSNI
Price summary
- Price:$379,900
- Price per sq. ft.:$199.95
About this home
Beautifully maintained split-level home featuring 3 spacious bedrooms and 2 full bathrooms. The functional layout offers bright living spaces, a spacious kitchen with ample cabinetry, and a partially finished basement that provides additional living or recreational space. One of the full bathrooms is conveniently located in the basement. Enjoy the attached 2-car garage, a well-maintained backyard with patio, and plenty of room for entertaining. A wonderful place to call home! NOTE: Multiple offers received. Highest and Best due by Sunday, July 26th at 4:00 PM
Contact an agent
Home facts
- Year built:1979
- Listing ID #:12711801
- Updated:July 26, 2026 at 11:07 AM
Rooms and interior
- Bedrooms:3
- Total bathrooms:2
- Full bathrooms:2
- Rooms Total:6
- Basement Description:Finished, Partial
- Living area:1,900 sq. ft.
Heating and cooling
- Cooling:Central Air
- Heating:Natural Gas
- Central air:Yes
Structure and exterior
- Roof:Asphalt
- Year built:1979
- Building area:1,900 sq. ft.
- Lot area:0.14 Acres
- Lot Features:Forest Preserve Adjacent
- Levels:Split Level
Utilities
- Water:Lake Michigan, Public
- Sewer:Public Sewer
Finances and disclosures
- Price:$379,900
- Price per sq. ft.:$199.95
- Tax amount:$3,819 (2025)
Features and amenities
- Amenities:CO Detectors, Ceiling Fan(s)
Parking
- Total parking spaces:2
- Parking description:Asphalt, Attached Garage, Garage
- Garage:Yes
- Garage spaces:2
 Copyright 2026 Midwest Real Estate Data LLC. All rights reserved. The data relating to real estate for sale on this web site comes in part from the Broker Reciprocity Program of the Midwest Real Estate Data LLC. Listing information is deemed reliable but not guaranteed. MLSNI Member Broker: Nate Brown
New listings near 8840 Leslie Drive
- New
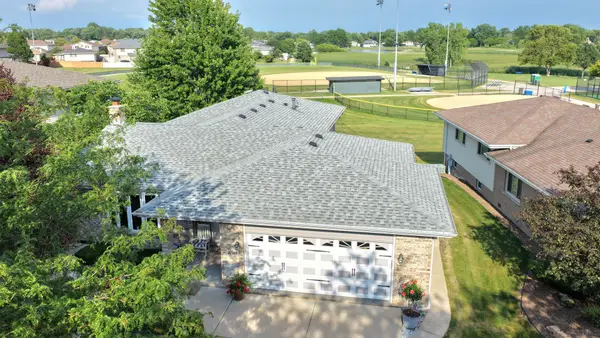 $499,808Active3 beds 3 baths1,893 sq. ft.
16519 Haven Avenue, Orland Hills, IL 60487
MLS# 12709010Listed by: 808 REALTY - New
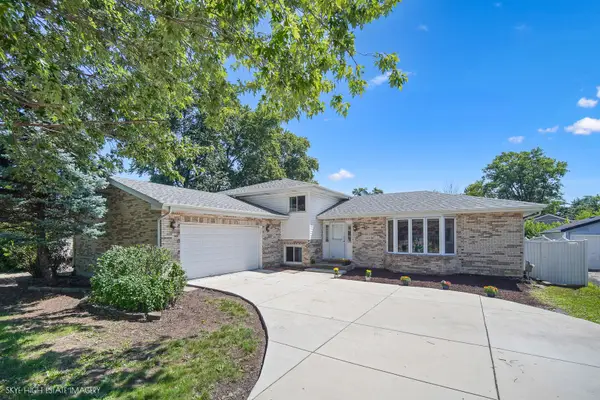 $565,216Active5 beds 3 baths2,600 sq. ft.
16803 92nd Avenue, Orland Hills, IL 60487
MLS# 12702352Listed by: KELLER WILLIAMS PREFERRED RLTY - New
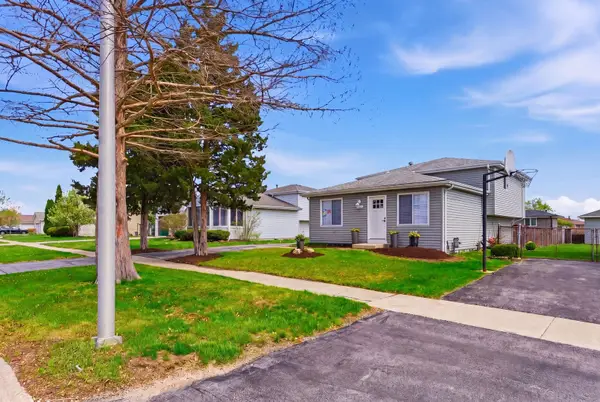 $377,500Active3 beds 2 baths2,200 sq. ft.
16801 90th Avenue, Orland Hills, IL 60487
MLS# 12707549Listed by: ONPATH REALTY INC. 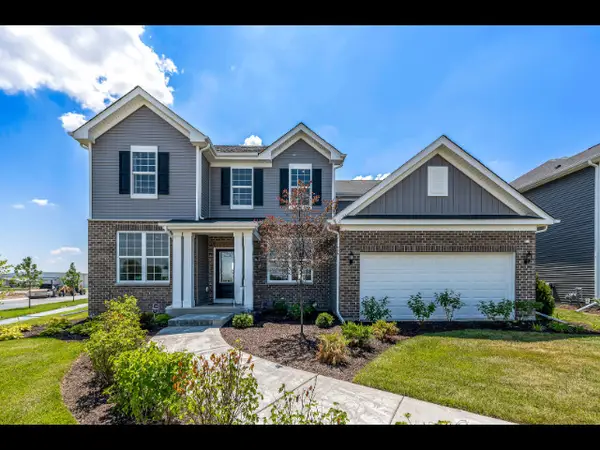 $755,604Active4 beds 3 baths2,899 sq. ft.
16207 Massimo Drive, Orland Park, IL 60467
MLS# 12693117Listed by: TWIN VINES REAL ESTATE SVCS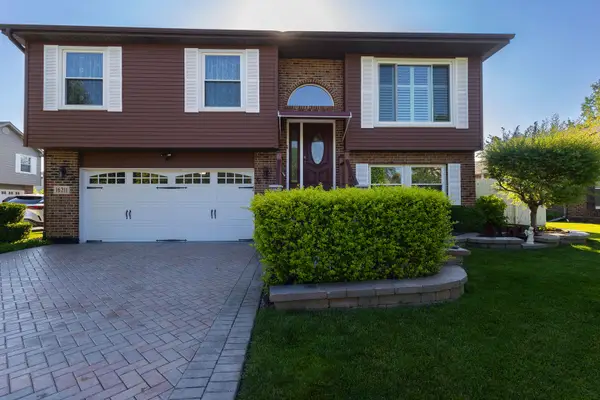 $449,900Active3 beds 2 baths1,260 sq. ft.
16211 Hunter Court, Orland Hills, IL 60487
MLS# 12695673Listed by: REMAX LEGENDS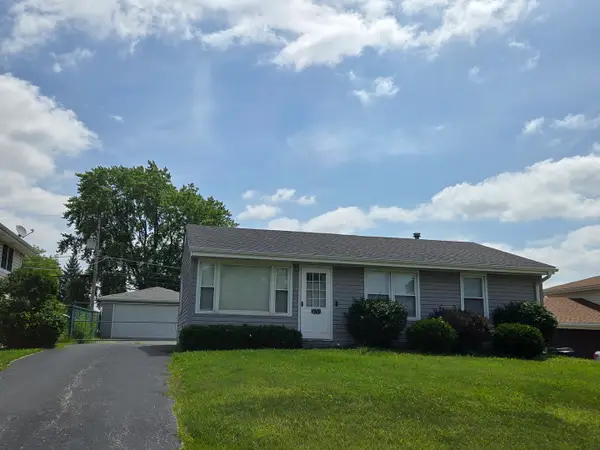
 $305,000Active3 beds 1 baths
16765 Highview Avenue, Orland Hills, IL 60487
MLS# 12693590Listed by: CENTURY 21 HARTHSIDE REALTORS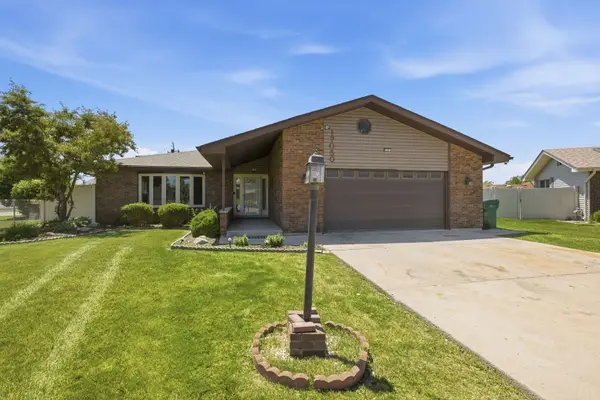 $449,900Pending4 beds 3 baths1,829 sq. ft.
17050 88th Court, Orland Hills, IL 60487
MLS# 12669262Listed by: HOMESMART REALTY GROUP $335,000Pending4 beds 2 baths1,550 sq. ft.
9140 162nd Street, Orland Hills, IL 60487
MLS# 12667585Listed by: RE/MAX 1ST SERVICE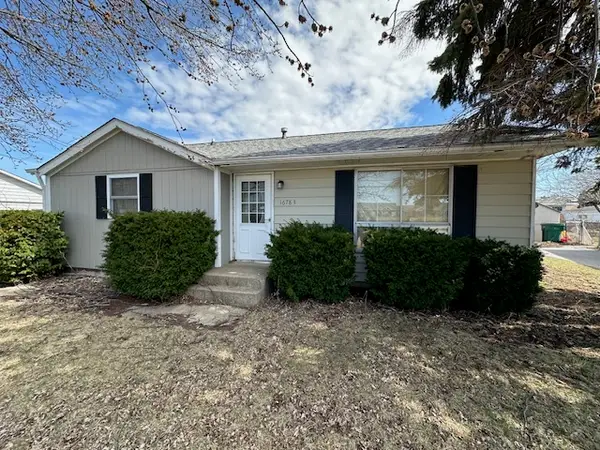 $225,000Pending3 beds 1 baths959 sq. ft.
16783 94th Avenue, Orland Hills, IL 60487
MLS# 12603875Listed by: FINDLAY REAL ESTATE GROUP INC


Protect your home and budget from life's surprises with an Assurant Home Warranty, backed by a partner that supports you through every step of homeownership. Explore Plans.
©2026 Century 21 Real Estate LLC. All rights reserved. CENTURY 21®, the CENTURY 21 Logo and C21® are service marks owned by Century 21 Real Estate LLC. Century 21 Real Estate LLC fully supports the principles of the Fair Housing Act and the Equal Opportunity Act. Each office is independently owned and operated. Listing information is deemed reliable but not guaranteed accurate.